
Coordinate commercial roofing at Village Square in Cape Coral with attention to phased mixed-use work, occupied space, drainage and access.
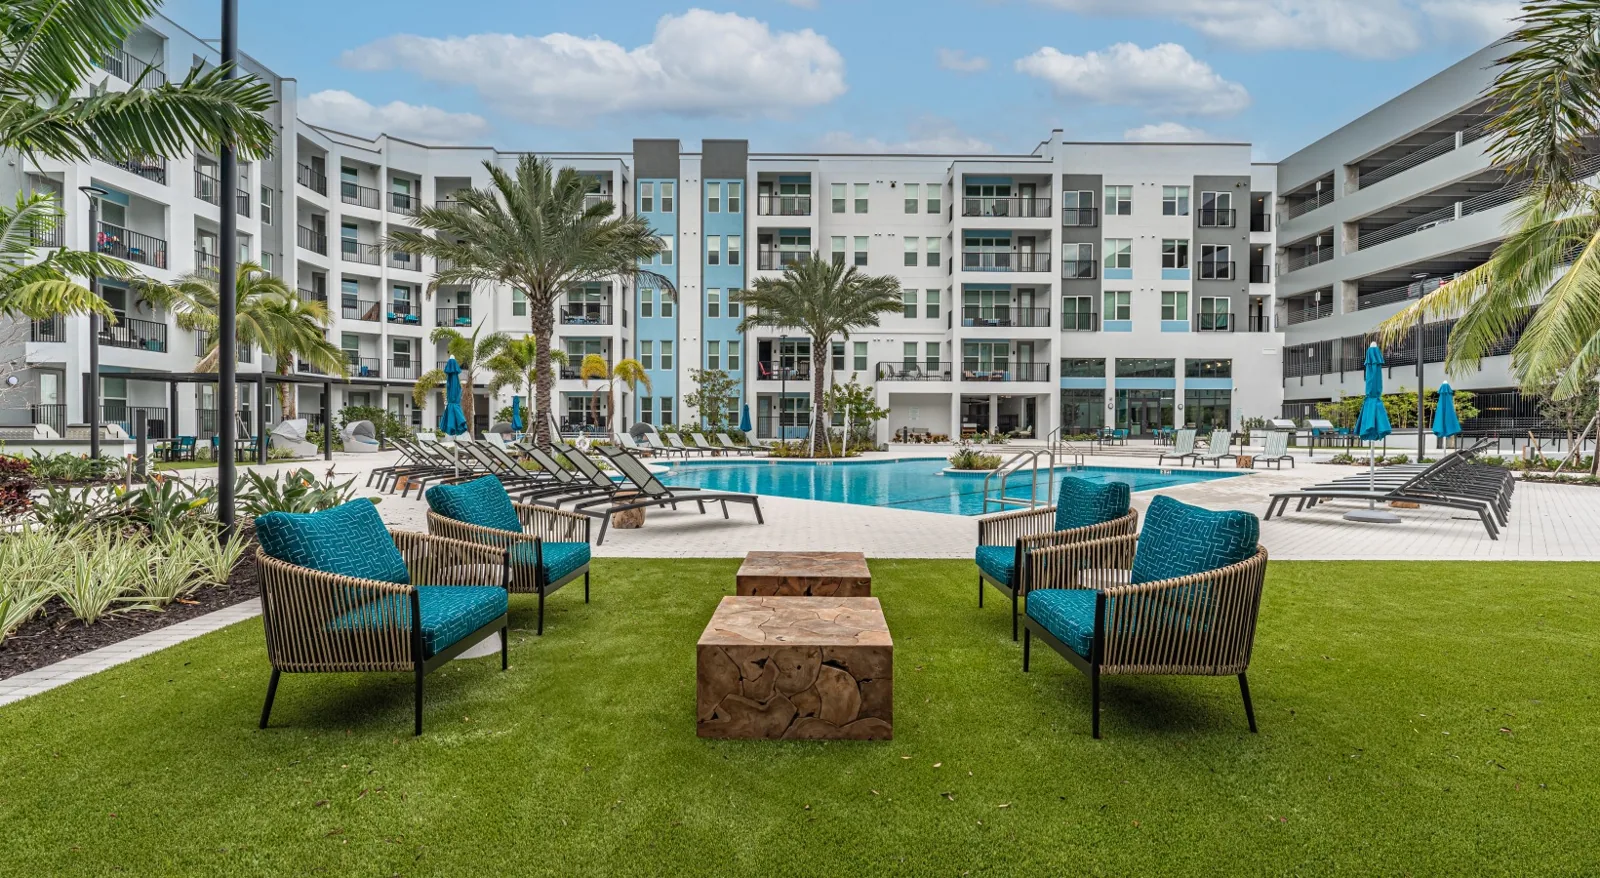
A roof curb left open between construction phases can admit rain into new insulation before the interior work is finished. Cape Coral's redevelopment plan places Village Square within the block bounded by Cape Coral Parkway, SE 8th Court, SE 47th Terrace and SE 9th Place. The city approved a phased mixed-use project on the assembled block, using city property as part of the arrangement. Roof planning must therefore track the project phase and the assembly under construction, rather than assume every planned element is complete.
The block sits within Cape Coral's historic commercial downtown, where mixed-use and adaptive-reuse buildings are part of current redevelopment activity. For each structure, we verify existing roof conditions, proposed penetrations and the person responsible for each phase before setting a scope.
Tie Roof Work to the Construction Phase
Start by confirming whether the task concerns an existing building, new construction, an addition or repair to a completed phase. Review current roof drawings, project schedule, penetration plan and approved submittals with the general contractor or property representative. At each roof zone, identify membrane or metal type, deck, insulation, drains, edge details and the trades that share the work area. A phased roofing plan can set access windows, temporary closure points and the approval path when conditions differ from the drawings.
The block's boundaries include Cape Coral Parkway, SE 8th Court, SE 47th Terrace and SE 9th Place. These street names help locate the project, but current access and staging still need confirmation. Coordinate deliveries, lift locations, pedestrian control and waste removal with the site lead. A roof inspection before work records the starting condition, while inspections between phases check that transitions and temporary seals remain secure.
Where adaptive reuse is involved, do not carry the old roof assumption into a new mechanical or interior plan without checking the assembly. Confirm equipment loads, curb dimensions, drains and attachment requirements with the responsible design and trade teams. Those questions should be resolved from the actual building use and drawings.
Keep Each Phase Dry and Draining
Construction-phase roofs have two vulnerable periods: before permanent tie-ins are finished and after trades cut new openings. Assign each open section to a crew lead, stage approved cover materials before tear-off, and inspect temporary seals after any shift break or weather alert. The phase log should show which drains and edges were complete at handoff, so later water entry can be traced to a defined work interval.
At every roof phase, inspect drains, scuppers, gutters and discharge routes. Keep debris out of the outlets and confirm each drain connection after adjacent membrane work. A drainage detail review can identify whether a concern is routine clearing, a failed flange or a slope issue. When a roof is under construction, protect incomplete openings so runoff cannot reach finished interiors or insulation.
Record what is observed after a weather event and compare it with the accepted condition before that phase was closed. At Village Square, phase logs should identify completed sections, secure temporary transitions and name the next trade.
Close Curbs, Walls and Material Changes
A roof can be sound across its field and vulnerable at the curb, parapet or connection between assemblies. Inspect membrane laps, metal transitions, coping, wall flashing and the condition of the substrate where new materials must bond. Confirm that the new penetration height and curb dimensions fit the designed flashing detail. A penetration flashing scope should identify the component, preparation and connection to the roof membrane, with testing where required.
On an occupied or partially finished phase, coordinate work above rooms with the superintendent and interior team. Agree on overhead protection, alarm or shutdown needs, work hours and who receives notice if removal reveals wet insulation. If the deck, attachment or existing layers differ from plans, photograph the opening and pause for the design team's direction before expanding the repair or substitution.
For adaptive reuse, record existing transitions before mechanical upgrades begin. New equipment may change curb height, service access or drainage paths. Protect completed roofing from trades and track repairs to penetrations as the project progresses. A photo-based roof condition record gives the owner and construction team a shared reference for each turnover.
Resolve the Assembly Before Pricing the Change
A local defect at a seam, curb or wall may be repairable if the surrounding membrane and substrate remain sound. If testing shows wet insulation, broad attachment concerns or repeated failures across phases, compare repair with replacement or redesign. Define the limits, proposed materials and the approval point for concealed conditions. A roof repair proposal should show the tie-in and closeout steps, not only the visible surface area.
For new or replacement roofing, coordinate insulation, deck, attachment, perimeter, drains, penetrations, equipment supports and safe maintenance access. Recover and coating are appropriate only when the existing layers, moisture and substrate meet the system requirements. Confirm applicable Florida Building Code provisions and the permit path for the actual project before construction; approved land use or project phasing does not determine the roof design.
Cost and timing depend on phase boundaries, roof area, details, testing, access equipment, material lead times, interior protection and weather. Keep separate records for other South Cape work at Market Square and Del Prado Gateway. Similar redevelopment activity does not mean the assemblies, drawings or schedules match.
Turn Over a Roof Map With Each Phase
At phase closeout, list the roof zone, materials, photographs, drain status, tests, approved changes and remaining exclusions. Mark temporary conditions that need a return visit and confirm who accepted the handoff. If concealed conditions changed the work, preserve the original and revised boundaries in the project record.
Keep roof plans synchronized with approved equipment changes, new penetrations, warranties and maintenance dates. Once an area turns over, the next crew should be able to see what material was installed and which tie-ins were completed. A capital planning review can connect completed phases with later maintenance and renewal decisions.
Provide the Village Square project address, current drawings, phase schedule and operating rules. We will check the roof work against the actual construction sequence and document each section before it is handed back.
Commercial Roofing Questions
Is the Village Square phased project complete?
The available planning fact establishes city approval of a phased mixed-use project on the assembled block; it does not establish completion of every phase. We confirm the current construction status and roof scope with the project contact before scheduling work.
What should happen before a new curb is cut into the roof?
Confirm the equipment, curb dimensions, structural support, trade responsibilities and flashing detail with the approved project team. Protect the opening and complete the membrane connection before the area is exposed to weather.
How do you handle a roof discrepancy between drawings and field conditions?
We photograph and locate the actual layers or substrate, protect the roof at a secure boundary and report the difference. The owner or design team can then authorize a change before the scope extends beyond the approved limit.
What belongs in phase closeout?
Record installed materials, roof zones, photographs, drain and edge details, test results, approved changes and any temporary work. Note who accepted the section and what remains for the next phase.
Send current phase drawings, the superintendent's contact and the planned turnover date. We will inspect completed roof sections and document outstanding tie-ins. Call 555-555-5555 or request a roof assessment for Village Square in Cape Coral, FL.