
Inspect City Centrum commercial roofs in Cape Coral with clear records for public, professional and mixed-use buildings, drainage, access and project review.
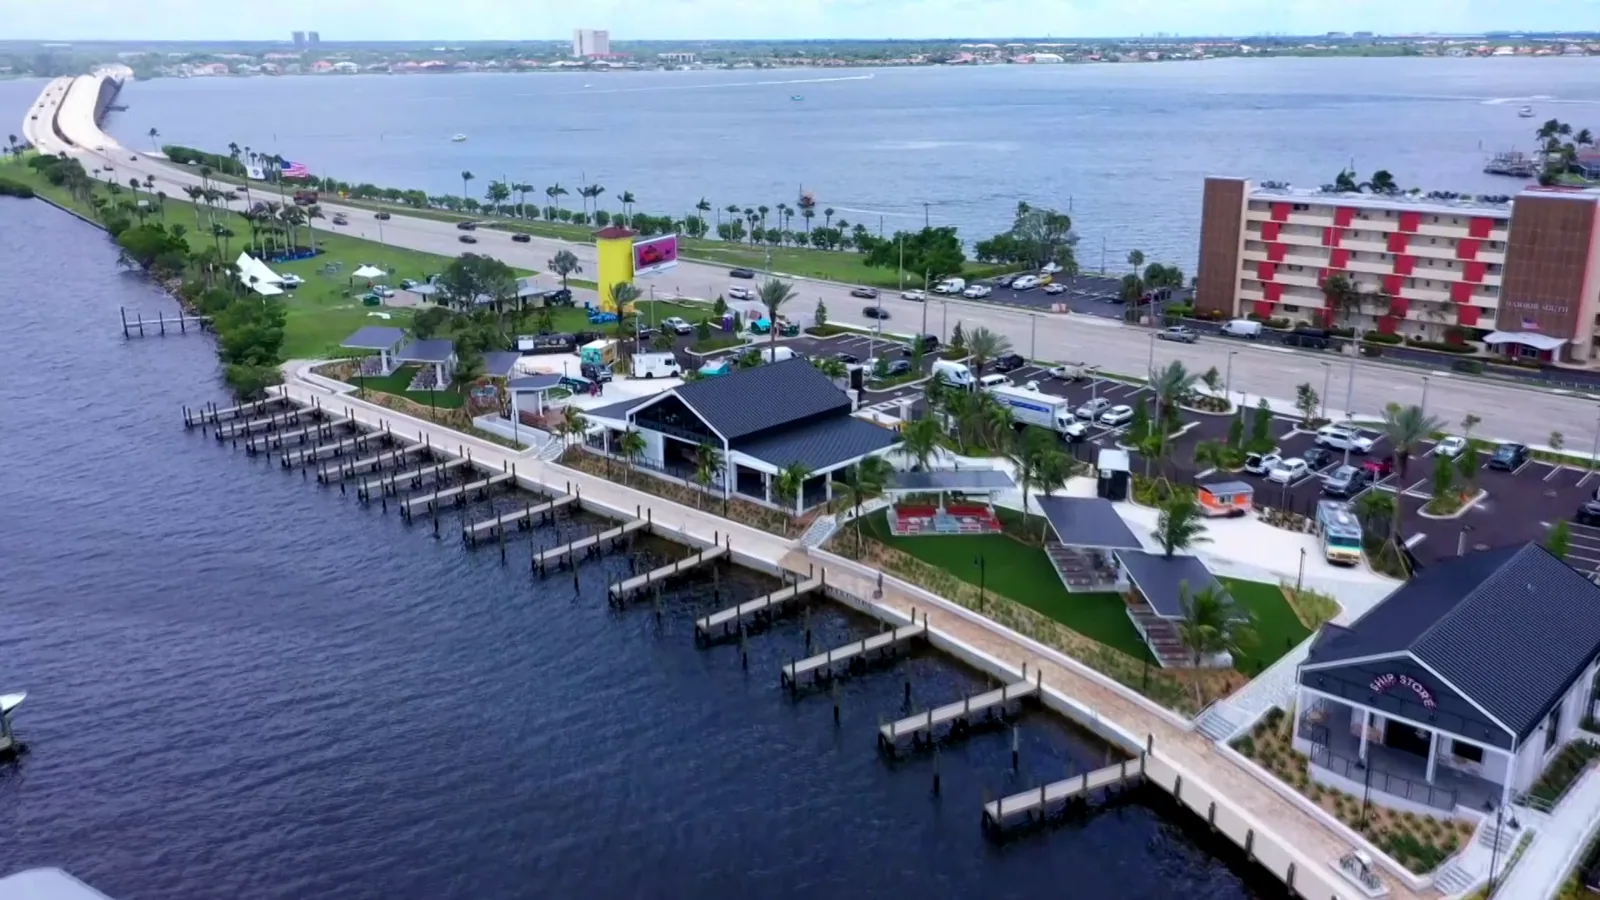
A membrane turn where a parapet meets the roof can split at the point the wall and field move differently. In City Centrum, Cape Coral's central investment district includes downtown mixed, commercial and professional, public-facility and mixed-use designations. Confirm the property address and operating contact, then record the installed assembly and visible conditions during the roof inspection.
City Centrum is one of the city's principal investment districts alongside Pine Island Road and the Downtown CRA. For a City Centrum roofing project, coordinate the facility contact, proposed assembly and permitting authority before setting the inspection and work sequence.
Locate Each Roof Section and Access Point
Confirm the building address, plans, roof access and operating contact before the walk. Mark the field, edges, drains, penetrations, equipment curbs, previous repairs and material transitions on a roof plan. Check membrane laps for separation, metal for fastener movement or corrosion, and the substrate around repairs for a sound tie-in. A central public or professional property may have restricted roof access, scheduled services or shared entrances; coordinate those conditions with facility staff.
Connect an interior leak report to the nearest roof details without treating the room location as proof of entry. Water can travel below the surface before showing indoors. Photograph the visible defect and identify any roof area that could not be reached. A commercial roof inspection can establish the accessible condition, while a roof condition report records locations, photos, priorities and follow-up questions.
Public-facility, commercial/professional and mixed-use properties bring different access patterns; confirm the operation and installed roof assembly at each address. An office roof assessment may require tenant coordination, while an institutional property can have different routes and operating hours. We set the project sequence after confirming the actual use and roof arrangement.
Coordinate Public and Tenant Circulation
Before staging a ladder, lift or material delivery, identify entrances, accessible routes, loading points, public hours, fire lanes and any meeting or service schedule. Plan barriers below overhead work and preserve an approved route around the active zone. If the work is above an entrance, agree on an alternate path before the roof opens. The facility contact should confirm the staging footprint and the person who can approve a field change.
For a roof replacement or larger repair, divide removal into areas that can be installed and closed within the weather window. Check temporary protection, drains, tools and routes below at the end of the shift. When tear-off exposes saturated insulation or an unsound deck, record its position, protect the opening against weather and submit added work for review before proceeding. A phased occupied-building plan can coordinate daily closure with the building's hours.
City Centrum projects can involve public and mixed-use operations. Keep the property owner's roof plan, facility review and permit submittal aligned to the same address and proposed scope.
Protect Details Through Cape Coral Rain
At Page Field in Fort Myers, normal summer highs reach roughly 91 to 92 degrees, while the 1991 to 2020 annual precipitation average is about 57 inches. Warm-season downpours make the daily closure and outlet check part of the work schedule. That means open roof areas need a controlled dry-in and drainage needs to be functional before a storm window. We inspect the drain bowl, strainer, clamp ring, scuppers and the route away from the building. A drain and scupper assessment can separate maintenance from a damaged flange or slope concern.
Humidity affects preparation as well as scheduling. Adhesive, flashing and coatings need a dry, prepared surface that meets the selected system's requirements. At a parapet, inspect edge termination and counterflashing; around equipment, confirm the curb detail is secured and watertight. If corrosion, loose metal or a previous patch breaks the tie-in, include the adjoining detail in the inspection rather than covering only the visible opening.
At a City Centrum property, photograph seams, edges, penetrations and drains by roof section, then tie each finding to the approved repair scope and follow-up record.
Set a Repair Scope Before Capital Work
A single open lap or failed flashing may be addressed with repair when surrounding membrane and attachment remain sound. Recurring openings, broad moisture, loose edges or a deck question can call for more extensive investigation. A defined repair scope should identify the roof section, preparation, material and tie-in. A replacement proposal needs removal assumptions, insulation, perimeter work, equipment details, drainage, staging and closeout requirements.
Recover and coating alternatives depend on the existing layers, moisture, adhesion, drainage and deck capacity. The written scope should identify testing that could change the recommendation and how concealed conditions will be approved. Florida's 2023 eighth-edition building code is the statewide reference; the design professional and permitting authority determine the provisions that apply to the specific assembly and work.
Timing and cost depend on access, number of roof details, material, testing, protection below, delivery windows and permitted work hours. Before setting a work sequence, confirm the property's operating schedule, access contact and staging limits. A nearby Pine Island Road property might have another operation and route; keep its roof plan separate from the City Centrum address.
Keep the Record Tied to the Address
Closeout should show the roof sections inspected, visible defects, completed work, materials, dated photos, drainage condition and any item left open for testing. Note access limits and the contact who can arrange another visit. Keep the final plan with the property file so the next manager can locate a repaired curb, seam or drain without relying on a general invoice line.
For a multi-property owner, use common labels for repair, maintenance, testing and capital review while preserving the condition record for each building. Keep each action tied to its address, access needs and assembly. For a property in South Cape, maintain a separate roof plan and inspection record for that building.
Provide the City Centrum address, roof plans, repair history and current report. We will inspect accessible areas, coordinate the work route and return a scope based on the assembly and confirmed field conditions.
Commercial Roofing Questions
What does City Centrum's land-use designation tell us about a roof?
It gives a planning context for commercial/professional, public-facility and mixed-use activity, but it does not identify a building's roof material or condition. We confirm the assembly, access and defects at the address before recommending work.
How should roof work be coordinated at a public-facing building?
Confirm entrances, accessible routes, public hours, meeting schedules, deliveries and fire access with the building contact. We set barriers and staging before opening a roof section, then restore routes and verify temporary closure at day's end.
Can the city's development support determine the roofing permit path?
Economic-development assistance and a specific building-permit review are separate steps. We describe the roof assembly and proposed work, then identify the review needed for that project and its actual conditions.
What should a City Centrum roof report show?
Map each accessible roof section and include located photos, seams, penetrations, drainage, prior repairs, access limits and recommended actions. Separate confirmed defects from tests or approvals that remain open.
Send the building address, access instructions, roof plan and repair history. We will inspect accessible details and return a mapped scope for the property. Call 555-555-5555 or request a roof assessment for City Centrum in Cape Coral, FL.