
Schedule medical office roof repairs in Cape Coral around patient access, HVAC equipment, drainage and interior protection. Get a documented inspection scope.
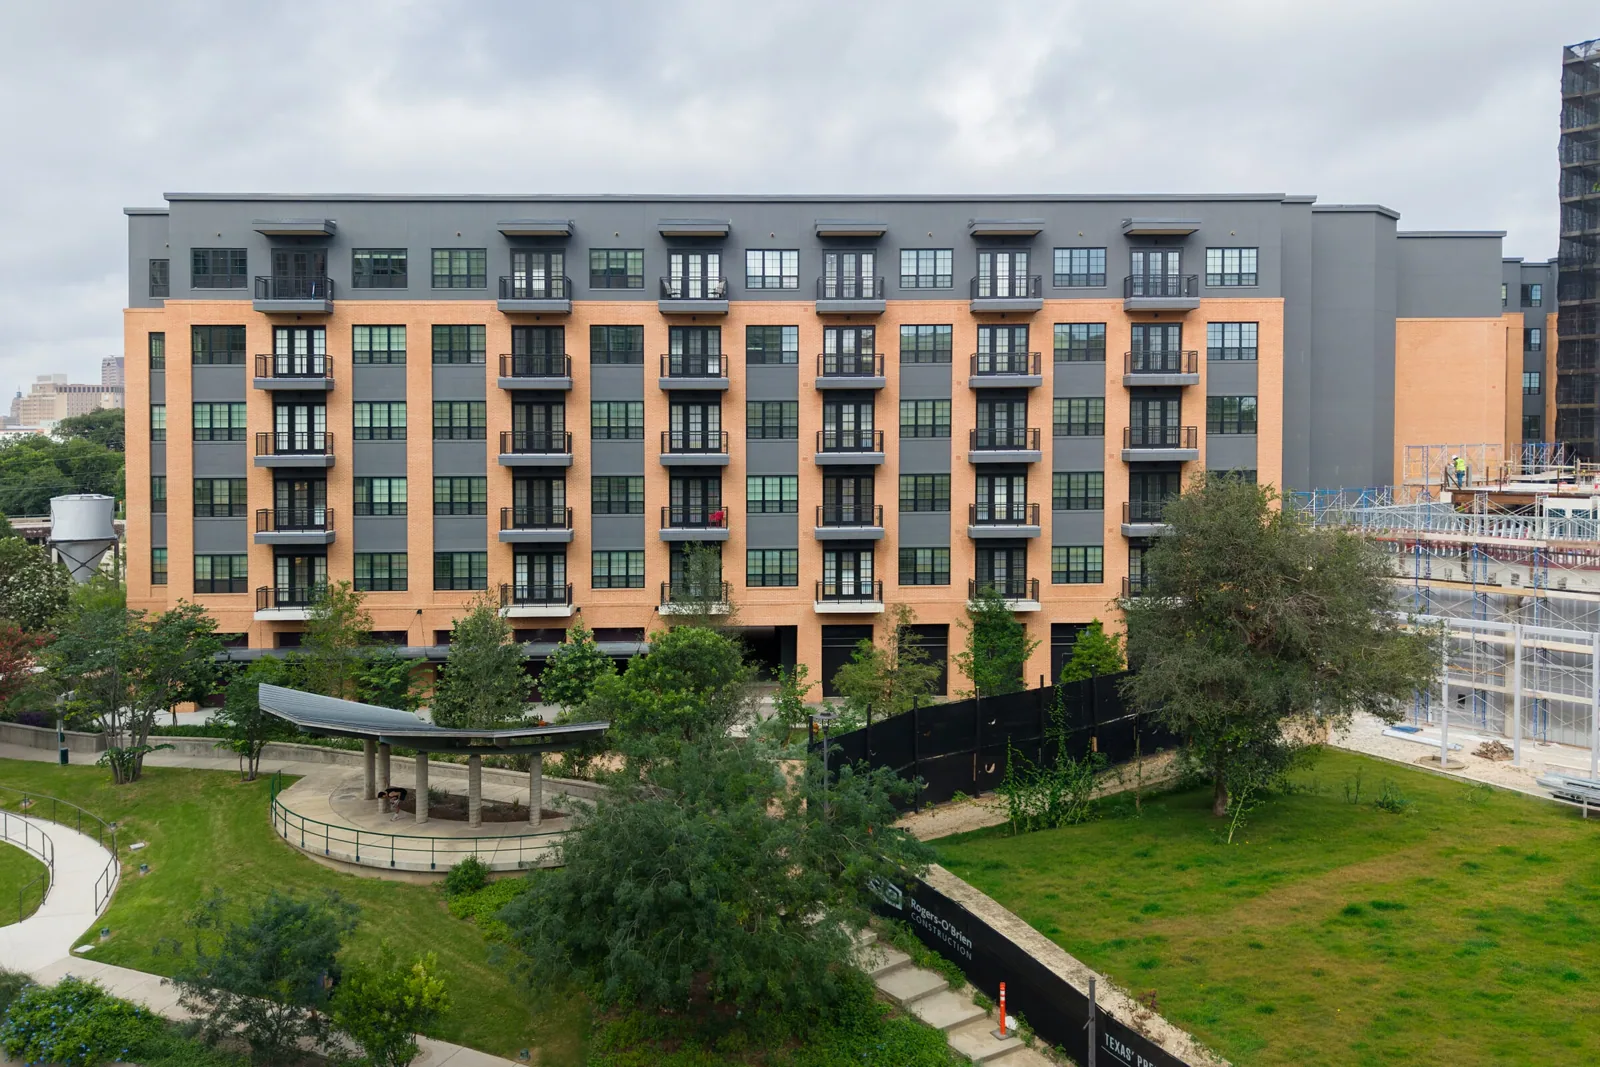
A roof leak over an exam room can disrupt appointments before anyone sees water on the roof. Medical offices need a repair plan that respects patient routes, clinical schedules, rooftop equipment and protection of occupied rooms. Cape Coral’s humidity and heavy warm-season rain make flashing, drains and insulation worth checking together. We document the affected roof section, coordinate access with the office contact and set a repair sequence that keeps the building’s daily use in view.
Locate the Report Without Disrupting Care
Record the room, ceiling location, time and any changes in the leak pattern. Ask the facility contact which rooms need quiet, which doors or corridors must remain clear and whether equipment or records need protection below the work. Then trace the report from the roof plan to nearby curbs, seams, drains and edge transitions. Water may move along insulation or deck before it appears indoors, so the search should follow the roof assembly as well as the room directly above.
When visual inspection cannot define the source, moisture testing or a controlled opening can confirm where material is wet. Mark the test area, photograph each layer and agree on interior protection before cutting. We keep the test boundary small enough to answer the question, then restore the opening before expanding the scope. A commercial roof inspection can record conditions by section, and a written condition report gives the property team locations, photographs and next actions.
When water enters outside clinic hours, contact us any time, including weekends and holidays. The first visit coordinates safe access and protects rooms or equipment below; permanent materials follow when the approved area is ready for installation.
Coordinate Rooftop Equipment and Service Routes
Medical office roofs carry HVAC units, exhaust fans, plumbing vents, electrical conduit and sometimes screening or signage. Inspect the flashing around each curb, support and penetration, paying attention to corners, fasteners and membrane terminations. Look for wear along technician paths and for previous equipment work that left an unsealed opening or loose metal. If a unit is scheduled for service or replacement, compare the roof detail with the equipment plan before the mechanical work begins.
Set responsibility for roof restoration, temporary closure and final photographs when multiple trades share a work area. A curb may need new flashing after the unit is moved, while nearby seams may remain sound. Keep those conditions separate in the scope so the office does not receive a broad replacement recommendation for a local detail or a surface patch over a deeper problem. Equipment curb and support work can be coordinated with a defined roof repair when a connection needs rebuilding.
Schedule ladders, lifts and staging outside patient drop-off, accessible parking and service entrances. Confirm escort and roof access procedures with the office manager. If a room below must be entered to inspect a stain or ceiling opening, schedule that visit with the clinical contact and leave the area clean and secure before the next appointment block.
Keep Drainage and Interior Protection Together
Check each drain, overflow, scupper and low point near the reported leak. Remove loose debris only within the agreed maintenance scope, then see whether water can reach the outlet. If ponding remains, inspect the deck and insulation slope instead of treating another drain cleaning as the correction. Record outlet condition and roof zone so maintenance can compare what changed after the next rain.
Cape Coral’s summer downpours can load an obstructed path quickly. Clear drainage matters around rooftop units as well as over patient rooms because overflow can reach service penetrations and edge details. Drain and scupper service can restore outlet function; a flashing repair may be needed where water has reached a curb or transition. We identify interior protection in the same work plan, including covers for equipment or furnishings below the repair area.
After a major storm, check roof edges, flashings, drains and rooftop equipment once access is safe. Protect exposed areas promptly and document the remaining repair needs so the office can prioritize patient spaces and building systems. At a medical office, coordinate access with clinic hours and document the roof zone, protected entrances and any temporary closure before work begins.
Choose the Repair Size From the Roof Evidence
A single open seam, puncture or curb detail can call for a limited repair when surrounding material is sound. Several leak areas, wet insulation or repeated patches may indicate a broader problem. We map conditions by section, compare them with prior service records and test where the result could change the work. The report should distinguish urgent protection from corrective repair and any longer-term replacement decision.
Recover is considered only after the existing layers, attachment, moisture and code requirements are reviewed. Replacement can rebuild insulation and transitions, but equipment moves, staging, interior protection and access windows affect the sequence. A replacement plan should set out work zones and secure closure points. For a related office building roof or hospital roof, maintain separate inspection records even when facilities share a property manager.
Retain roof drawings, repair photographs, unit changes and open recommendations in one building record. Roof asset management can help organize recurring maintenance and capital needs, while each service visit should still identify the exact roof zone and current condition.
Use Local Healthcare Context for Access Planning
Cape Coral Hospital fronts Del Prado Boulevard. Mid Cape Commerce Park lies just south of the campus and is attracting laboratory and medical-office development. At each clinic, confirm the roof assembly, access points, equipment layout and repair boundary during inspection.
For a clinic near the Cape Coral Hospital campus, confirm the service route, staging point and patient-access requirements with the site contact. Keep roof access separate from ambulance, patient drop-off and vendor paths where those uses share the property.
Send recent leak reports, room locations, equipment work orders and available roof plans before scheduling. We will inspect the affected area, document the drainage and flashing conditions and prepare a work sequence the office team can coordinate.
Commercial Roofing Questions
How can a roof repair avoid interrupting patient appointments?
We coordinate roof access, room protection and any interior inspection with the facility contact before work begins. Repairs can be phased by section, with staging kept clear of patient and service routes. If a room needs entry, schedule that step around the clinic’s operations and restore the area before it is used again.
What should we send before a medical office roof inspection?
Provide room and ceiling locations, dates of any leaks, recent equipment work and available roof drawings. Include access rules and any rooms that need special scheduling. Those details help us inspect the roof section and interior evidence together, then mark which conditions need testing or repair.
Does a stain below an HVAC unit mean the curb is leaking?
The curb is one possibility, along with an uphill seam, drain or concealed path through insulation. We inspect nearby details and compare them with the interior report. If the source remains unclear, moisture testing or a small controlled opening can establish the layers and support a defined repair.
When should a clinic consider more than a spot repair?
Several recurring leak areas, widespread wet insulation or failed details across multiple roof sections can justify a broader condition review. We map the findings, identify areas that need immediate protection and compare localized work with renewal options. The inspection also records access and patient-care constraints that affect the schedule.
Send the room locations, leak history, equipment schedule and access rules. We will inspect the roof and reported interior areas, document the findings, and set a repair sequence with patient access in mind. Call 555-555-5555 or request a roof assessment for Medical Office Roofing in Cape Coral, FL.