
Plan a Cape Coral commercial roof replacement around wet insulation, drainage, edge details and occupied operations. Get a documented scope for your building.
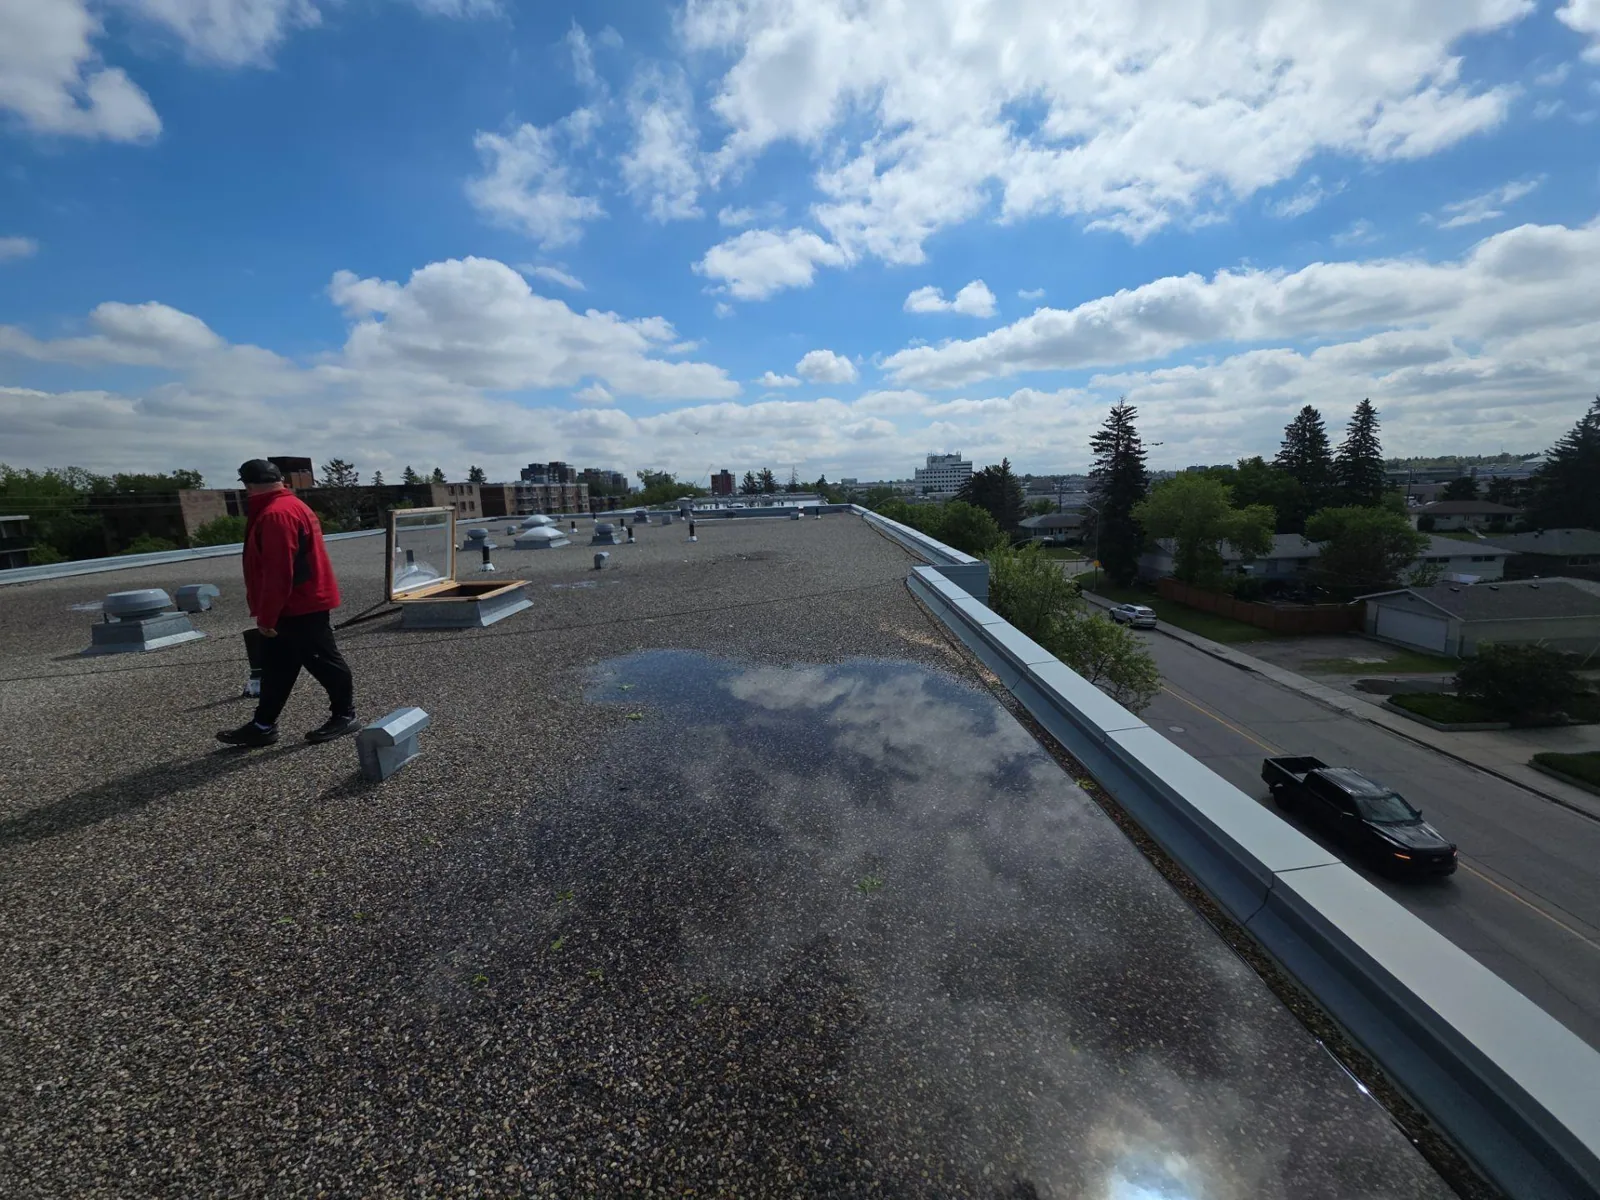
Open seams, recurring wet insulation and failing edge metal can leave a commercial roof without a dependable repair boundary. Replacement starts by confirming which layers remain serviceable, how the building drains, and where the new system must meet walls and equipment. In Cape Coral, summer heat and humid air make moisture findings consequential. Gulf and canal exposure also means wind-driven rain and salt conditions vary by site. We record the roof in front of us before defining removal limits, then compare a replacement with targeted commercial roof repair using the same observed conditions.
When Repairs Stop Defining the Boundary
Replacement becomes a practical option when defects extend across the roof field and its details instead of staying at one seam or penetration. Repeated patches, wet material beyond a sound tie-in, or edges that cannot be rebuilt without disturbing broader areas can make another isolated repair difficult to defend. Age alone does not prove that the assembly has failed. The decision follows the distribution of defects and whether sound material remains for a lasting repair.
We inspect laps, splits, exposed reinforcement, compressed insulation, loose terminations, sealant and drainage. Interior staining helps locate a concern but does not show how far water traveled within the assembly. We record exterior observations separately from interior reports, then map which portions appear sound and which need further testing. At large retail or flex properties near Pine Island Road, staging and tenant access may shape sequencing. South Cape buildings can have different access constraints. A roof walk, prior repair records and test openings establish the assembly and current conditions before the scope is set.
Confirming the Assembly Before Tear-Off
Before full removal is priced, establish what lies above the deck. Multiple membranes, insulation layers, cover board and older repairs may be hidden from a ground view. We compare available records with a roof survey, photograph transitions and note elevations, attachment and drainage. A test opening can confirm suspected wet or compressed insulation at that location; it does not establish conditions across the entire roof. Each opening should answer a defined question and be closed with a compatible temporary detail.
Check drains, scuppers, parapet edges, wall terminations, expansion joints, skylights and equipment curbs. Rusted metal or deteriorated blocking can prevent a stable connection even where much of the field membrane remains serviceable. Infrared patterns can help select test locations, but temperature differences alone do not prove moisture. A commercial infrared moisture survey paired with selected core cuts can map the investigation, while a roof condition inspection records visible details and access limits.
A Removal and Installation Scope That Can Be Checked
A useful scope states what will be removed, what stays, and how concealed conditions will be handled. Identify tear-off depth, deck review, substrate preparation, insulation and cover board, attachment, flashing heights, edge metal, penetrations, drainage corrections and closeout records. If the deck is hidden, explain how damaged areas will be photographed, measured and authorized before replacement. Separate base work from allowances so the owner can see which decisions depend on what removal exposes.
System selection follows the substrate, geometry, maintenance needs and project constraints. TPO, PVC, EPDM and modified bitumen have different seam and flashing requirements. Do not assume a system from a building’s location or select one before checking the deck, perimeter and penetrations. Cape Coral follows the Florida Building Code, 8th Edition (2023), effective December 31, 2023. The project team should confirm permit and code provisions for the actual scope, including applicable wind and energy requirements. Product data and fastening details belong in the roof file.
Keeping the Building and Water Path in View
Confirm crew staging, material access, protected entrances and who can approve a change if tear-off reveals damage. For occupied buildings, agree on work areas, equipment clearances and how access will be maintained. Before opening a section, check temporary drainage and low points where rain could collect. At each shift’s end, the exposed roof needs a secure dry-in connected to the remaining assembly. Cape Coral’s warm-season rain makes closure checks part of the daily plan; it cannot remove weather risk.
For a healthcare property such as the Cape Coral Hospital campus on Del Prado Boulevard, noise, access and continuity belong in preconstruction because the campus includes emergency, inpatient and diagnostic functions. Coordinate noisy work, access routes and service continuity with facility staff before selecting the project sequence. Compare a proposed roof recover or overlay with tear-off using the same assumptions about moisture, edges and drainage. Where removal is not yet justified, drain and scupper corrections or a defined repair may address a narrower condition.
Records for the Next Roof Decision
Retain the marked roof plan, product information, photographs of deck and insulation, attachment records, details at edges and penetrations, inspection notes and project closeout documents. Note excluded roof zones and deferred work such as blocked drains or equipment changes. On properties in City Centrum and along the Pine Island Road corridor, future tenants or equipment can change access and drainage needs; an accurate record gives the next facility manager a factual starting point.
Gather prior plans, repair invoices, leak locations, access rules and moisture data before the site walk. We can confirm visible conditions, identify where testing may help, and describe which concealed decisions must wait until removal. The scope should tell the owner what is known, what remains uncertain and how a field change will be reviewed. For projects in the Pine Island Road corridor, include tenant access, staging and large roof areas in the replacement sequence. In the South Cape CRA, coordinate access and shared commercial spaces with property staff before crews arrive. Other useful planning includes warehouse roof requirements and roof capital planning.
Commercial Roofing Questions
What findings make replacement more reasonable than another repair?
A distributed pattern of open seams, failed flashings, wet insulation or weak attachment can leave no reliable repair boundary. We inspect the field and transitions, confirm suspected moisture where authorized, and identify sound areas. A calendar age or ceiling stain alone does not settle the choice. Pine Island Road and South Cape include different commercial settings, but neither location determines roof condition without a survey.
Can a commercial roof be replaced without removing every existing layer?
A recover can be considered only after the assembly, moisture condition, deck capacity and applicable code requirements are checked. Wet or unstable material should not simply be covered. Cape Coral uses the Florida Building Code, 8th Edition (2023); the project team still must confirm the provisions and permit path for the actual building. We document the proposed removal depth and concealed-condition process.
How do you determine whether moisture extends beyond a visible leak?
Interior staining shows where water appeared, not the full path through insulation or along the deck. A roof walk traces surface clues and drainage; infrared patterns may guide test openings. A core cut confirms only its sample location, so the survey map should state points and limits. Humid weather makes careful interpretation important, but does not by itself prove wet insulation.
What should we provide before asking for a replacement scope?
Prior roof plans, repair records, leak logs, access restrictions, equipment notes and warranty documents help define what needs verification. If records are incomplete, begin by mapping roof areas and inspecting transitions. For an operating facility such as Cape Coral Hospital, include access and continuity requirements early so the sequence can be reviewed with facility staff.
Share available roof records, repair history and building access requirements. We will document visible conditions, identify where testing may help, and define work and concealed-condition decisions for a Cape Coral commercial roof replacement. Call 555-555-5555 or request a roof assessment for Commercial Roof Replacement in Cape Coral, FL.