
Inspect and repair South Cape CRA roofs in Cape Coral with attention to mixed-use access, rain-ready closure, flashing, drainage and renovation schedules.
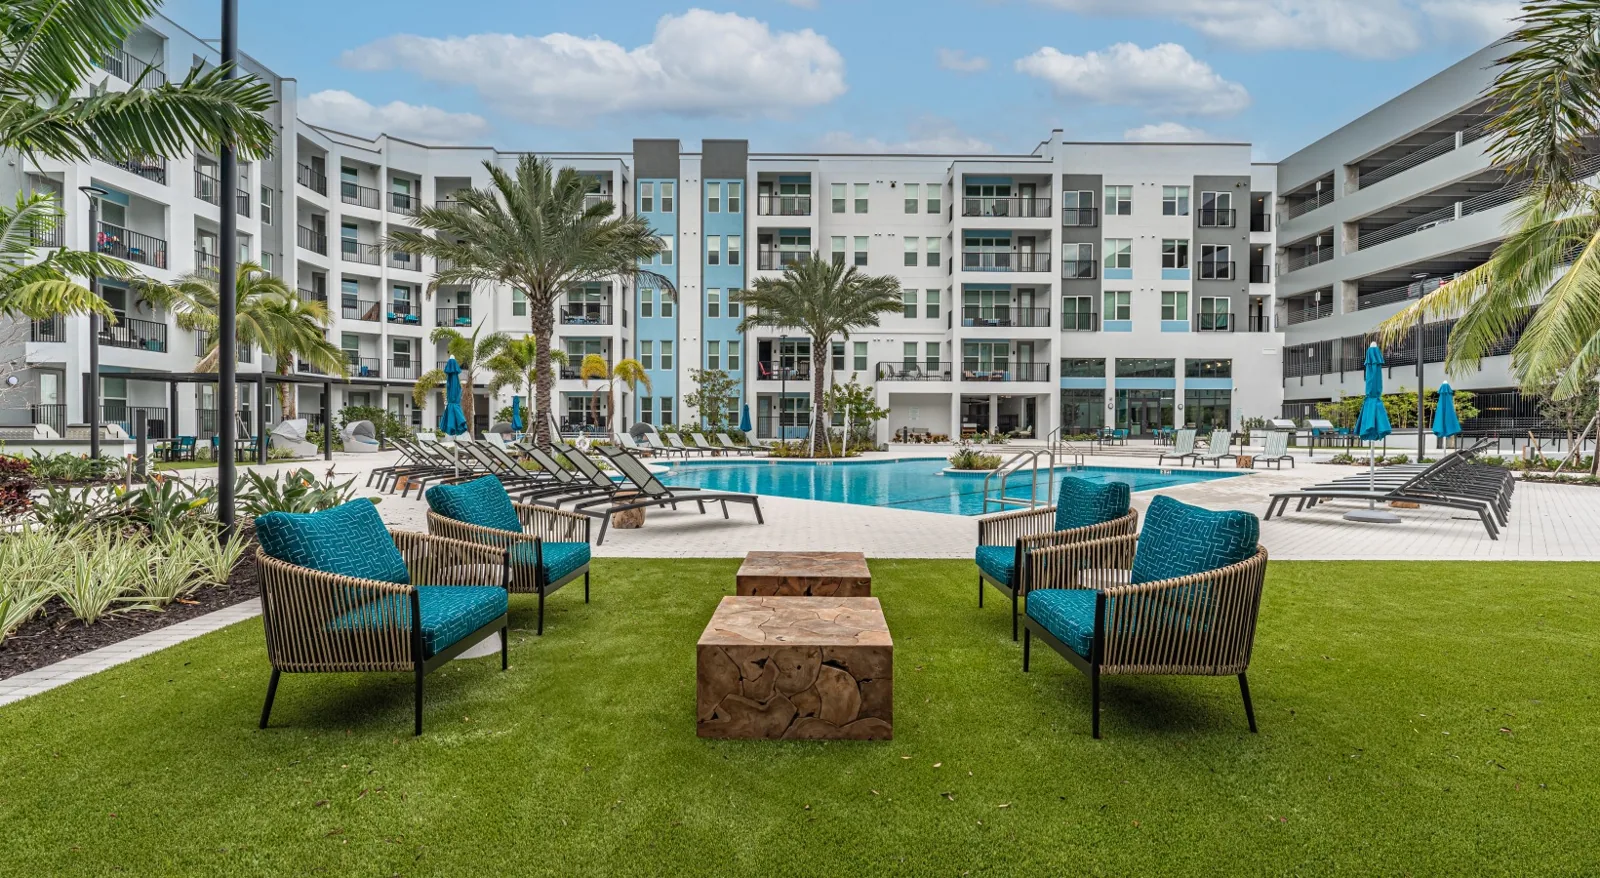
A roof drain holding water after a rain can be a cleaning issue, a low area or a failed connection to the membrane. In the South Cape CRA, where commercial, professional, entertainment and residential uses occupy a compact mixed-use district, the inspection must connect the roof condition with the access and operating plan below. We check the outlet, surrounding laps and nearest transitions before deciding whether the work is maintenance, repair or a larger scope.
The South Cape is Cape Coral's original commercial center and includes more than 60 restaurants across the redevelopment area. Cape Coral offers redevelopment assistance to businesses building, expanding or renovating in the district. Document roofing work by address and coordinate it with the owner, tenant or project contact.
Inspect the Roof and the Work Route
Start with the address, roof plan, access point and person who can release the area. Map each roof section and identify the installed membrane or metal system before specifying repair material. Inspect field laps, flashing, curbs, penetrations, perimeter metal, drains and previous patches. A ceiling report should be recorded with its room and date, then compared with the roof details above and around it. Water can travel through an assembly, so the roof walk sets the repair limit.
Photograph each finding with enough surrounding detail to locate it again. Mark areas that could not be reached because of access, equipment or safety limits. A commercial roof inspection can establish the visible condition and identify any test needed to resolve moisture extent. For active water entry, a leak investigation can document the confirmed opening and immediate protection separately from permanent repair.
Residential, commercial and public-facing operations sit close together in the district, so map each property's roof zones, operating schedule and access routes separately. Confirm which entrances, tenant spaces, delivery routes and roof access points are involved before staging. A restaurant roof inspection can consider the equipment and penetrations present at that building, while the South Cape scope remains tied to what is found at the address.
Coordinate Work in an Active Mixed-Use District
Before the crew stages a lift or opens a roof section, identify the pedestrian route, service entrance, deliveries, fire access and occupied areas below. Confirm working hours with the property contact and plan barriers so tenants and visitors do not pass beneath active overhead work. Keep materials inside an approved footprint and control debris at the edge. If neighboring uses share an access route, the site contact should confirm the route before mobilization.
Renovation can involve new curbs, equipment, electrical penetrations or transitions to an existing roof. Inspect these details before new work begins so the scope shows how the tie-in will be made. If removal exposes wet insulation or a deteriorated deck, photograph and locate it, protect the opening and request direction before enlarging the work boundary. A phased occupied-building plan can help set daily closure and access expectations for a property that remains in use.
The South Cape's compact, walkable character makes delivery timing and staging a practical part of a roof project. Map the lift path and the area used for tear-off before ordering equipment. Where redevelopment assistance accompanies a renovation, identify how the roof scope aligns with the owner's construction schedule, permitting process and tenant coordination without treating district approval as a substitute for roof inspection.
Prepare for Heat, Humidity and Warm-Season Rain
Fort Myers Page Field's long-term summer high is around 91 to 92 degrees, and its annual precipitation normal is roughly 57 inches, with most rain during warm months. High humidity also affects how quickly exposed surfaces dry. We check the drainage path before work and limit the open roof area to what can be installed and closed during the available weather window. At each shift end, inspect temporary seams, drains, stored materials and the route below.
At a membrane lap, a repair needs a clean, prepared surface and a tie-in that reaches sound material. At metal edges, inspect fasteners, closures, corrosion and the connection to adjacent walls or gutters. A drain and scupper service can distinguish routine clearing from a drain detail or slope concern. Coating or recover work should not conceal wet insulation or an unstable substrate.
South Cape CRA roof scopes should coordinate temporary closures with active redevelopment work and the assigned site contact.Compare a Defined Repair With Renewal
A localized seam split, failed flashing or loose fastener can remain a repair if the surrounding assembly is sound. Repeated leak points, moisture across a section, deteriorated metal or a deck question may justify a broader review. For a local defect, a repair plan marks the prepared substrate, material and transition. A renewal option describes tear-off, insulation build-up, perimeter connections, equipment interfaces, outlet corrections and work phasing.
Recover and coating choices depend on existing layers, moisture, deck capacity, substrate preparation and drainage. The written scope should separate confirmed work from testing or conditions visible only after removal. Code and permitting requirements depend on the actual assembly and work proposed. We identify the review needed before work proceeds instead of treating every renovation as the same roof project.
Cost and timing depend on roof area, detail count, access, equipment protection, delivery, testing and the available work window. A restaurant or mixed-use property may have operational constraints that affect where materials can be staged and when noise is permitted. The inspection and the property contact determine those conditions for each job.
Keep Roof Findings With the Property Record
Closeout should include the roof plan, repair locations, dated photographs, materials, drain observations and any follow-up item left open. Match interior reports to roof details only when the inspection confirms the relationship. If a section was inaccessible or concealed material remains untested, state the location and next step so the next visit can close the gap.
Businesses building, expanding or renovating in the South Cape can coordinate roof phasing with their project schedule and available redevelopment assistance. A property owner can keep roof repair and capital records with other project documents while maintaining the roof findings as their own evidence. For a portfolio that also includes the City Centrum area or the South Cape entertainment district, preserve separate building maps and access instructions for each address.
Provide the Cape Coral address, roof history, reported condition and renovation or tenant schedule. We will inspect accessible areas and return a scope that identifies the repair boundary, work route and remaining questions.
Commercial Roofing Questions
What should be checked first on a South Cape commercial roof?
Inspect active leak areas, drains, roof edges, flashing, penetrations and prior repairs. We label findings by roof section and compare them with interior reports without assuming that a ceiling mark identifies the opening.
How do you plan roof work near restaurants and mixed-use properties?
We confirm tenant hours, pedestrian routes, receiving access, staging and fire lanes with the property contact. The crew phases roof openings to fit the approved window and secures each section before leaving. Each address needs its own access plan.
Can renovation work add new roof penetrations?
It can, so identify equipment and service changes before construction. We inspect the existing assembly and specify the curb or penetration flashing that connects to sound material. If removal uncovers a different condition, the scope pauses for a documented decision.
Does the South Cape's redevelopment program determine roof permits?
District support for commercial renovation is separate from the roof's building-code and permit review. We identify the roof work proposed, document the assembly and coordinate the applicable review path for that scope.
Share the South Cape address, roof records, access details and renovation schedule. We will inspect the assembly and define a repair or renewal scope for the building. Call 555-555-5555 or request a roof assessment for South Cape CRA in Cape Coral, FL.