
Plan commercial roof inspection and repair at Cape Coral Hospital around active care, Del Prado Boulevard access, humid weather and daily operations.
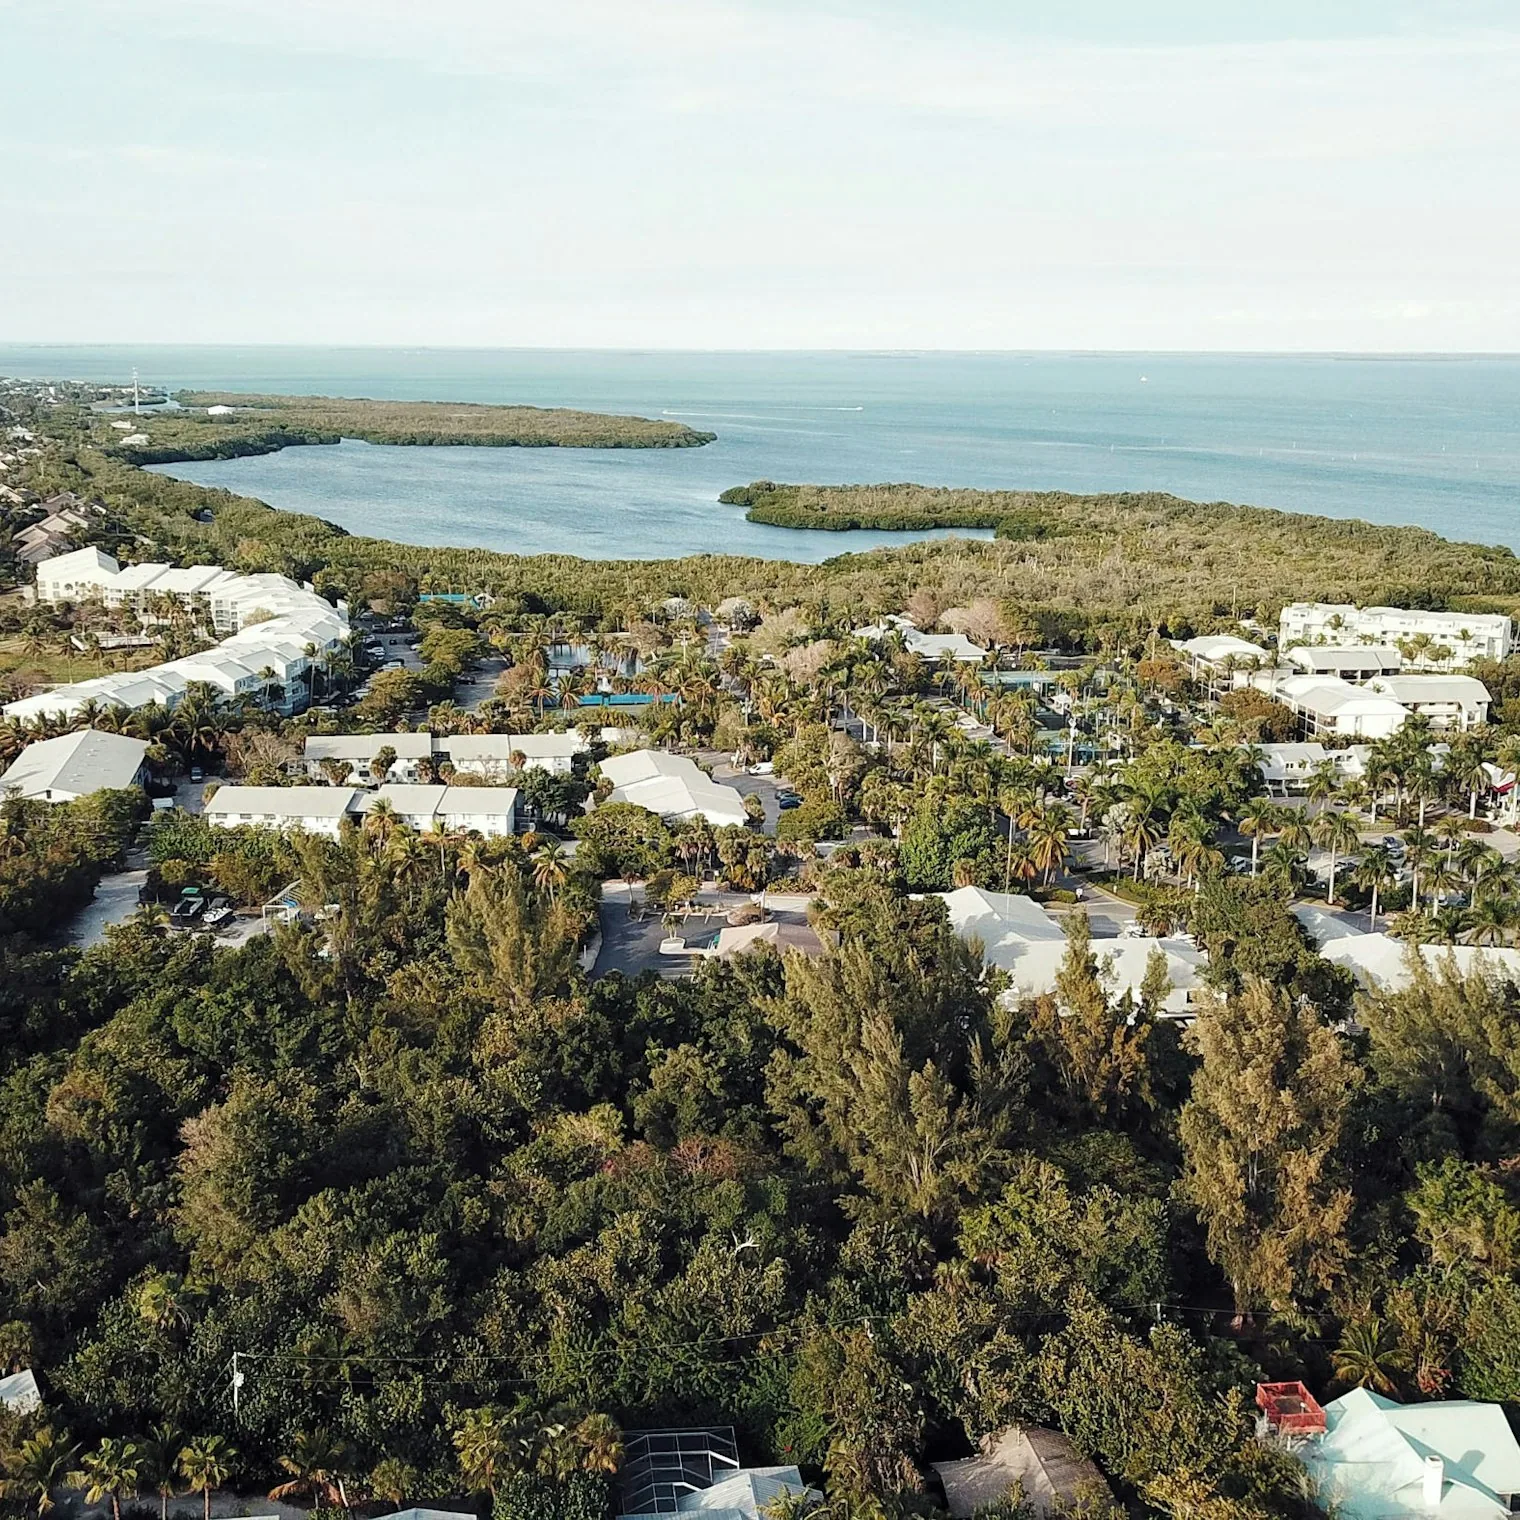
A hospital roof curb with a split counterflashing seam can admit rain while the room below stays dry for a time. At Cape Coral Hospital, roof work has to be measured against a campus that delivers emergency, inpatient, imaging, surgery, maternity and outpatient care. The facility at 636 Del Prado Boulevard serves more than 100,000 patients annually, so an inspection plan should identify the roof area, the affected operation and the person who can authorize access before a repair boundary is opened.
We begin with the reported condition, roof records and operating constraints, then map the assembly and adjoining details. Cape Coral's warm-season rain and high humidity make secure daily closure and dry, properly prepared repair surfaces important. Use dated roof records and a current inspection to assess post-storm conditions at the campus.
Map the Report to the Roof Detail
A ceiling mark, equipment alarm or leak call gives us a starting point, not a roof diagnosis. We trace the report to the nearest drain, curb, wall transition, seam or edge, then check how water could travel through insulation or along a deck. Photographs and a roof plan keep the finding tied to a specific zone. A commercial roof inspection can document membrane condition, metal transitions, penetrations, drainage and any area that could not be safely accessed.
At a healthcare facility, the inspection route is coordinated with the campus contact before ladders, lifts or interior access are arranged. Cape Coral Hospital's campus includes multiple care functions and more than 1,200 employees. The facilities representative can identify active entrances, restricted areas, roof access points and work-hour limits for each building and roof zone. The survey records the operational boundary alongside the roof condition.
Where a moisture concern remains uncertain, infrared scanning can help identify temperature patterns for follow-up, but it does not replace verification openings or other testing when the assembly calls for them. A moisture survey pairs mapped readings with visual findings, and a photo condition report gives the facilities team a usable record for repair planning.
Prepare for Heat and Moisture
For a hospital repair, test the actual roof surface and substrate before choosing a work window. Sun-exposed membrane, shaded curbs and damp insulation can present different conditions on the same shift. The crew records the preparation method, checks the selected product’s temperature and moisture limits, and keeps the open area within the campus contact’s approved closure plan. If conditions fall outside those limits, protect the work and reschedule the permanent tie-in rather than compromise adhesion.
Salt exposure varies by roof location and shelter. We inspect metal coping, fasteners, curbs and dissimilar-material transitions for corrosion or loss of secure attachment, rather than treating every surface as equally exposed. At membrane laps, look for open edges, fishmouths, contamination and previous patches that do not bond to the existing surface. A flashing repair scope should show the termination and tie-in, not simply name a product.
Rain planning starts with drainage. We clear and inspect the drain bowl, clamping ring, scupper and downstream path, and note ponding where it persists after the roof has had time to shed water. Keep the repair opening limited to what can be dried and closed within the shift. If removal reveals wet insulation or a weak deck, photograph the condition, protect the exposure and request direction before extending the work.
Stage Work Around Care Delivery
Roof access, material lifts and temporary closures can affect entrances, ambulance movement or service routes if they are placed without coordination. Before mobilization, agree on staging, lift hours, noise limits, fire-lane clearance, interior ceiling protection and notification contacts. The campus contact should identify which spaces have special operating restrictions and how a same-day change is communicated.
For replacement or larger repairs, divide the roof into manageable sections and agree on the daily closure point. We remove only what the crew can replace or protect before weather or shift end, maintain temporary seals at transitions, and inspect drains and walk paths before leaving. A phased occupied-building plan can describe access windows, daily handoff, debris routes and the person who signs off on reopening each work zone.
When a condition lies near rooftop equipment, we coordinate shutdowns and clearances through the facility's authorized team. Rooftop units, medical exhausts or other equipment are not moved or disconnected based on a roof observation alone. The scope should identify who controls each system, what protection is needed, and whether the work requires a separate trade. This keeps the roof repair tied to the campus operating plan.
Choose Repair or Broader Renewal
An isolated puncture or open flashing can be repaired when the surrounding membrane, insulation and attachment remain sound. Repeated leaks, wet insulation across separate zones, widespread seam separation or deteriorated edge metal may justify a broader comparison. We define the repair boundary with photos and note any testing that could change it. A targeted repair should specify preparation, compatible materials, tie-in and closeout checks.
Replacement planning accounts for the existing assembly, deck condition, insulation strategy, drainage, edge details, equipment transitions, disposal and access. A recover or coating is appropriate only when the existing roof and substrate meet the system requirements. We record what is known and identify concealed conditions that require authorization if uncovered. The applicable Florida Building Code and permit path depend on the scope and building conditions, so project review should confirm those requirements before construction.
Cost and timing follow the repair area, number of details, testing, material lead time, lift access, protection needs and weather window. Del Prado Boulevard is one campus access point, while SE 8th Terrace, SE 13th Court and SE 6th Street are also listed access streets. The facilities contact can confirm the route and staging area for the exact work zone. A civic-campus roof plan or downtown commercial roof assessment can be coordinated separately when the portfolio includes other Cape Coral properties.
Leave a Record the Next Shift Can Use
Closeout should identify the roof zone, materials installed, conditions found beneath removed layers, drainage status, photographs and any work left for a later phase. We distinguish completed repairs from areas that were outside the approved scope. If access or weather prevented inspection of a section, the report names the limitation and the arrangement needed to return.
For ongoing care, keep the roof plan, prior repair map, equipment changes and leak reports together. After severe weather, compare current roof observations with dated photographs and inspection notes, then record the findings by campus building and roof zone. A maintenance visit can check drains, laps and terminations before seasonal rain.
Provide the Cape Coral Hospital campus address, available roof drawings, recent leak locations and campus access requirements. We will confirm the assembly, document findings and present repair or renewal choices with the work sequence tied to patient care and facility operations.
Commercial Roofing Questions
How should we investigate a leak when the interior report is below another roof zone?
Water can move along insulation, deck flutes or structural members before it reaches a ceiling. We compare the report with nearby drains, curbs, laps and transitions, then map and test the likely paths instead of assigning the leak to the room directly above.
Can roof repairs be planned around hospital activity?
Yes. The facilities contact sets access, work hours, staging and restricted areas before mobilization. We can phase repairs, close each exposed section daily and coordinate noise or equipment interruptions with the campus team.
What conditions support a repair instead of replacement?
A localized defect with sound surrounding membrane, insulation and attachment can often be scoped as a repair. Moisture across multiple areas, recurring failures or compromised deck and edge conditions can shift the comparison toward broader renewal after testing.
What information helps set the first visit?
Send the building address, roof plan if available, leak locations, previous repair records and any access or shutdown rules. Those details let us coordinate the right facilities contact and focus the inspection on the reported roof zones.
Send the campus roof map, leak locations, access approvals and facilities contact. We will coordinate the inspection around care areas and return findings for operations review. Call 555-555-5555 or request a roof assessment for Cape Coral Hospital Campus in Cape Coral, FL.