
Plan commercial roofing at Cape Coral Grove with assembly reviews, drainage details and work sequencing for its planned retail, hotel and residential program.
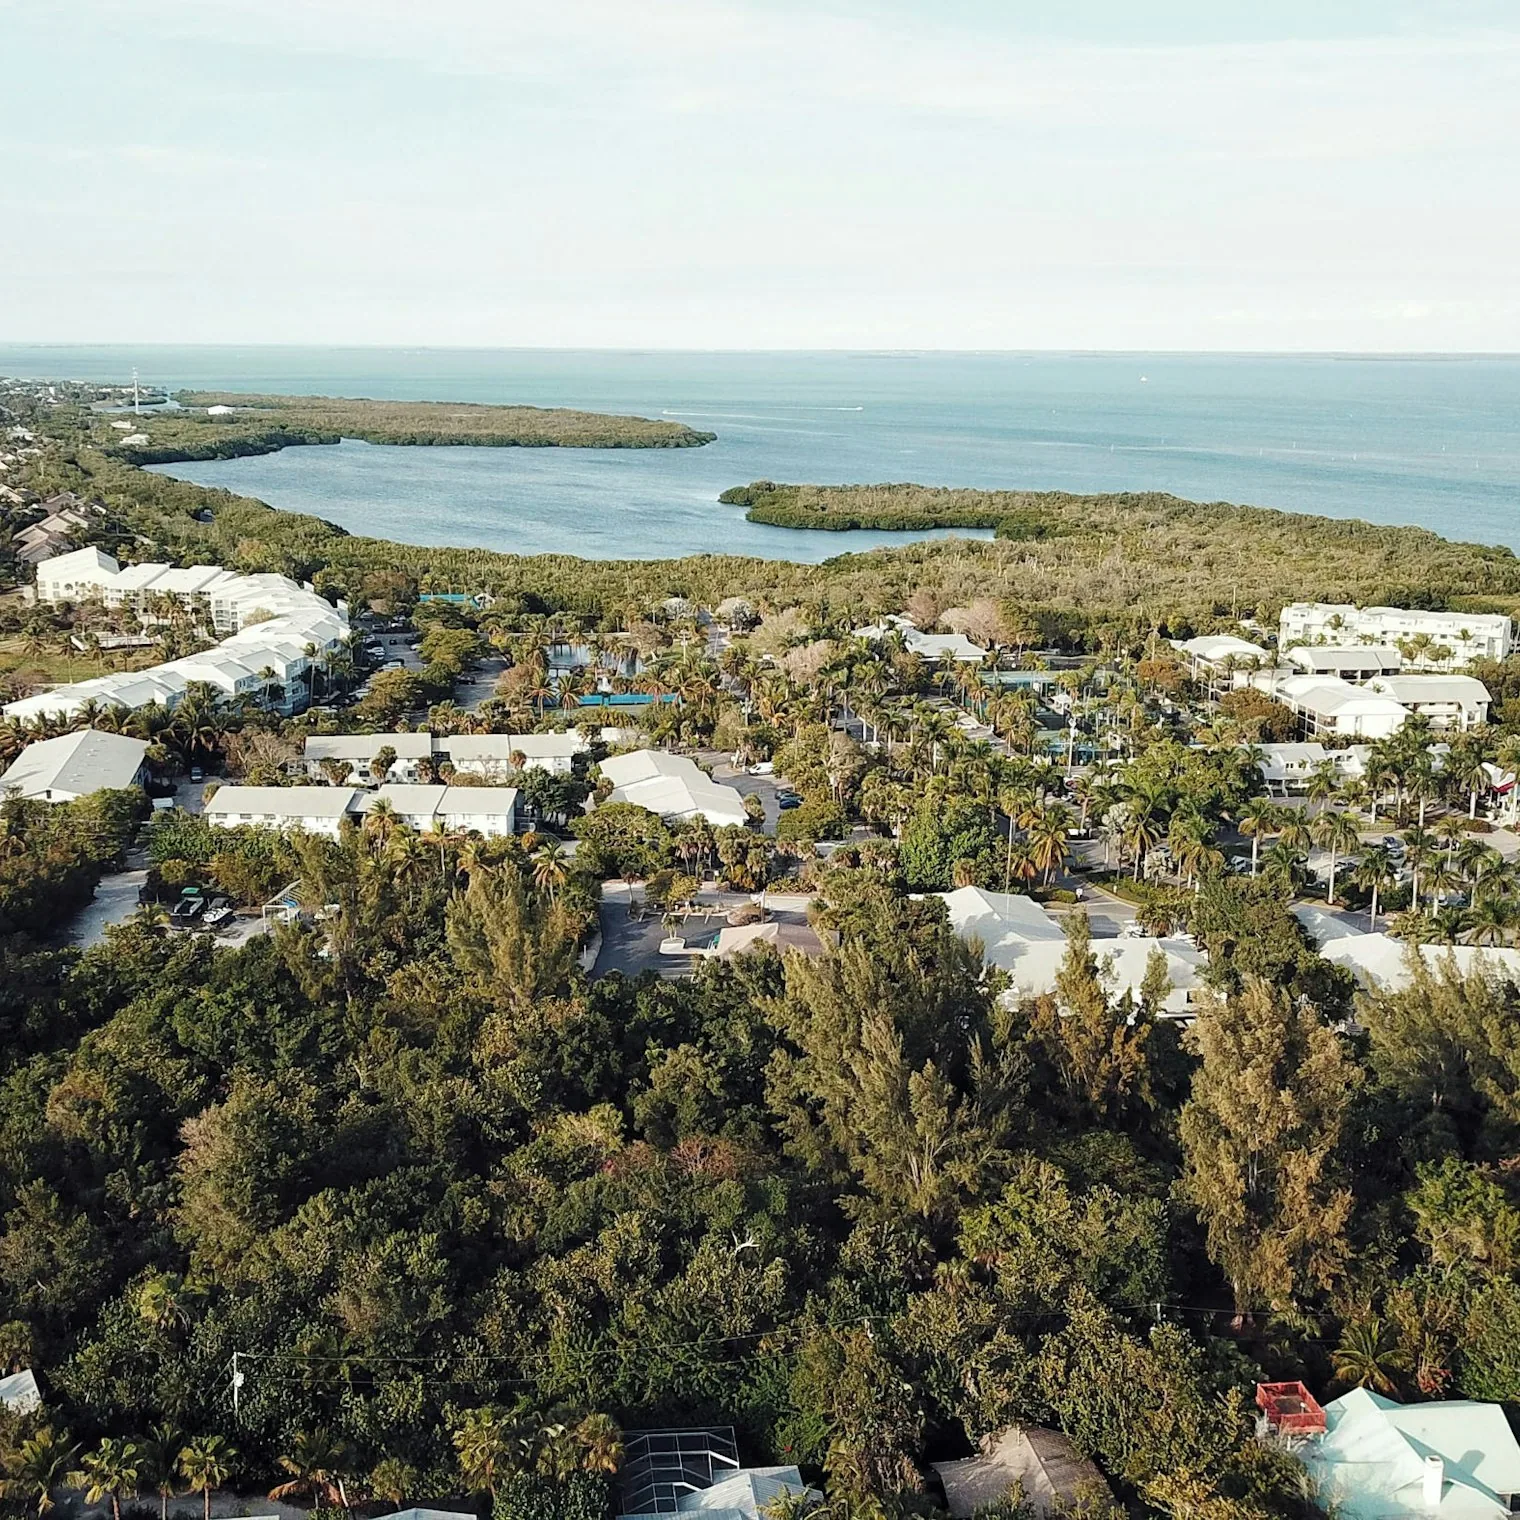
A parapet cap drawn before construction still has to finish as a continuous roof edge, with secure attachment, sealed joints and a drainage path that does not send water behind the wall. Cape Coral Grove is planned as a mixed-use town center on SW Pine Island Road between Chiquita Boulevard and Burnt Store Road. The planned program includes retail, dining and entertainment space, a hotel and apartments. That combination makes roof interfaces and sequencing early coordination items, while the actual assemblies will be confirmed from the project documents and field conditions.
The posted schedule expected infrastructure work to begin in summer or fall 2026, with first building construction expected in winter 2026. For a project moving through those stages, our roofing review can begin with plans, elevations, structural criteria and the intended use of each building. We identify where membrane or metal transitions, drains, curbs and wall flashings must meet. Cape Coral’s heat, humidity and warm-season rain make closure details and daily dry-in planning important once construction reaches the roof.
Resolve the Roof Assembly Before Mobilization
Retail, hotel and apartment portions may carry different equipment, access and interior-protection needs, even when they share a development schedule. We review roof plans by building and elevation, then reconcile the drawing with structural support, insulation, cover board, membrane or metal selection, edge termination and drainage. A commercial roof assembly review can identify missing transitions before material orders or field installation make them harder to change.
At every curb, pipe, screen support and wall, water control depends on the connection between materials. The membrane must turn up to a height that works with the detail, the flashing needs a prepared substrate, and metal counterflashing needs a mechanically sound termination. We compare those points with the specified system and identify details needing a manufacturer-compatible assembly.
There is a difference between a roof requirement and an installed condition. Before close-in, the field walk records actual slopes, drain locations, parapet heights, deck transitions and equipment supports. If a condition differs from the plan, photographs and marked-up drawings give the project team a specific question to resolve. A photo condition record is useful during turnover because it connects each visible assembly detail to the building and roof zone where it was observed.
Detail for Cape Coral Heat and Rain
The nearest Fort Myers normals put Cape Coral’s June-through-September average highs at 91 to 92 degrees; yearly precipitation is about 57 inches, much of it in the warm season. Those conditions affect installation as well as maintenance. Adhesives and liquid flashings need a suitable surface and application window; fresh work must be protected from rain until it is ready for exposure. The plan should define daily tie-offs, temporary water paths and who checks them before crews leave.
Drainage deserves a drawing review and a field check. Confirm primary drains, overflow routes, scuppers, sumps and the slope that directs water to each outlet. An obstruction at a temporary construction stage can leave water against a new seam or wall transition. A drain and overflow layout review should make the route visible from roof plane to discharge, including the interface with parapets and adjacent elevations. It should also state how outlets remain accessible after rooftop equipment and screens are installed.
Summer humidity can narrow the conditions for bonding and coating work, while high roof-surface heat can affect crew timing and materials. We check substrate moisture and temperature against the selected system requirements, rather than treating the calendar alone as approval to proceed. Roof sequencing should account for work that can be enclosed the same day and work that needs a protected cure window.
Keep Building Packages and Interfaces Legible
A mixed-use plan can bring multiple trades to one roof in a short sequence. Mechanical units, kitchen exhaust, plumbing vents, photovoltaic supports or screen walls each create penetrations or load points that need coordination before membrane installation. We review submittals for curb dimensions, attachment, clearances and flashing height, then compare them with the roofing details. Where a later trade needs access, the site plan should preserve a safe route and identify who restores the membrane after equipment work.
On a multi-building project, an identical detail number can conceal different field geometry. We check whether the roof edge meets masonry, storefront framing, a taller wall or another roof plane and coordinate the transition that actually exists. The named position of Cape Coral Grove between Chiquita Boulevard and Burnt Store Road helps locate the development, but the roof access point, staging area and lift route require project-specific confirmation.
Hurricane Ian made landfall in Lee County in 2022, putting wind resistance and water entry control into the regional roof planning context. For this project, the design team should establish applicable criteria under the Florida Building Code, 8th Edition (2023), and the issued documents. We can install to the approved assembly, record attachment and edge details as they are completed, and raise a discrepancy before it is concealed. The occupied-building sequence is also useful when later phases proceed beside spaces already in service.
Set a Closeout Record by Roof Area
Turnover should leave the owner with building labels, roof plans, installed system information, photographs of concealed details, drainage observations, warranty documents supplied for the actual system and the maintenance actions due next. Record roof penetrations and equipment changes so a future repair does not begin with an uncertain assembly. That file separates construction items from later maintenance calls.
For each roof, state the repair or installation boundary, material transition, drain and overflow locations, and any item that needs follow-up. The maintenance schedule can then use actual roof zones, rather than a general annual reminder. Measure each roof area and verify its assembly before setting the scope. A separate inspection in the Seven Islands area starts with its own documents and field review, as does a roof walk at Bimini Square.
To price or schedule the roofing package, provide the building address, current drawings, specification sections, roof access plan, intended turnover dates and the contact who can answer design questions. We will map the assembly by building and identify known work, open selections and conditions that need confirmation before the roof scope is released.
Commercial Roofing Questions
What should the roofing review cover before Cape Coral Grove construction reaches the roof?
Start with the roof plan, structural criteria, insulation and membrane or metal specification, then trace each detail where the roof meets a wall, curb, screen, drain or adjacent system. We note missing dimensions and separate confirmed scope from selections still awaiting design direction. That lets pricing and procurement follow an assembly that can be installed and inspected, instead of relying on a generic roof-area description.
How does the planned mix of apartments, a hotel and commercial space affect roofing coordination?
The project program names those uses, but the approved plans determine each building's configuration. Our review maps roof zones individually and checks their equipment, penetrations, access and interior protection needs. Shared schedules may allow common mobilization, while differing roof details or turnover dates may call for separate work packages. We keep those decisions tied to drawings and field conditions.
When can Cape Coral weather delay membrane or flashing work?
Rain risk, substrate moisture, surface temperature and the selected system's installation limits all affect the work window. We plan each opening so the crew can reach a secure daily tie-off, and we inspect the surface before bonding or coating. If a storm arrives before the assembly is ready, the protection plan needs to keep water out of the building and away from unfinished transitions.
What should be documented before the owner accepts a roof area?
Photograph concealed attachment and flashing details before cover-up, label the roof zone, and record drain and overflow locations, installed materials, punch items and any unresolved condition. We compare the completed work with the approved detail set and identify where a correction remains open. The owner receives a record useful for maintenance, warranty administration and later equipment changes.
Provide the project address, roof plans, specifications, construction sequence and design contact. We will review each building assembly and prepare a defined roofing scope around its installation and turnover dates. Call 555-555-5555 or request a roof assessment for Cape Coral Grove in Cape Coral, FL.