
Plan Cape Coral commercial roof insulation and cover board by checking wet areas, attachment, slope, drainage and transitions before installation.
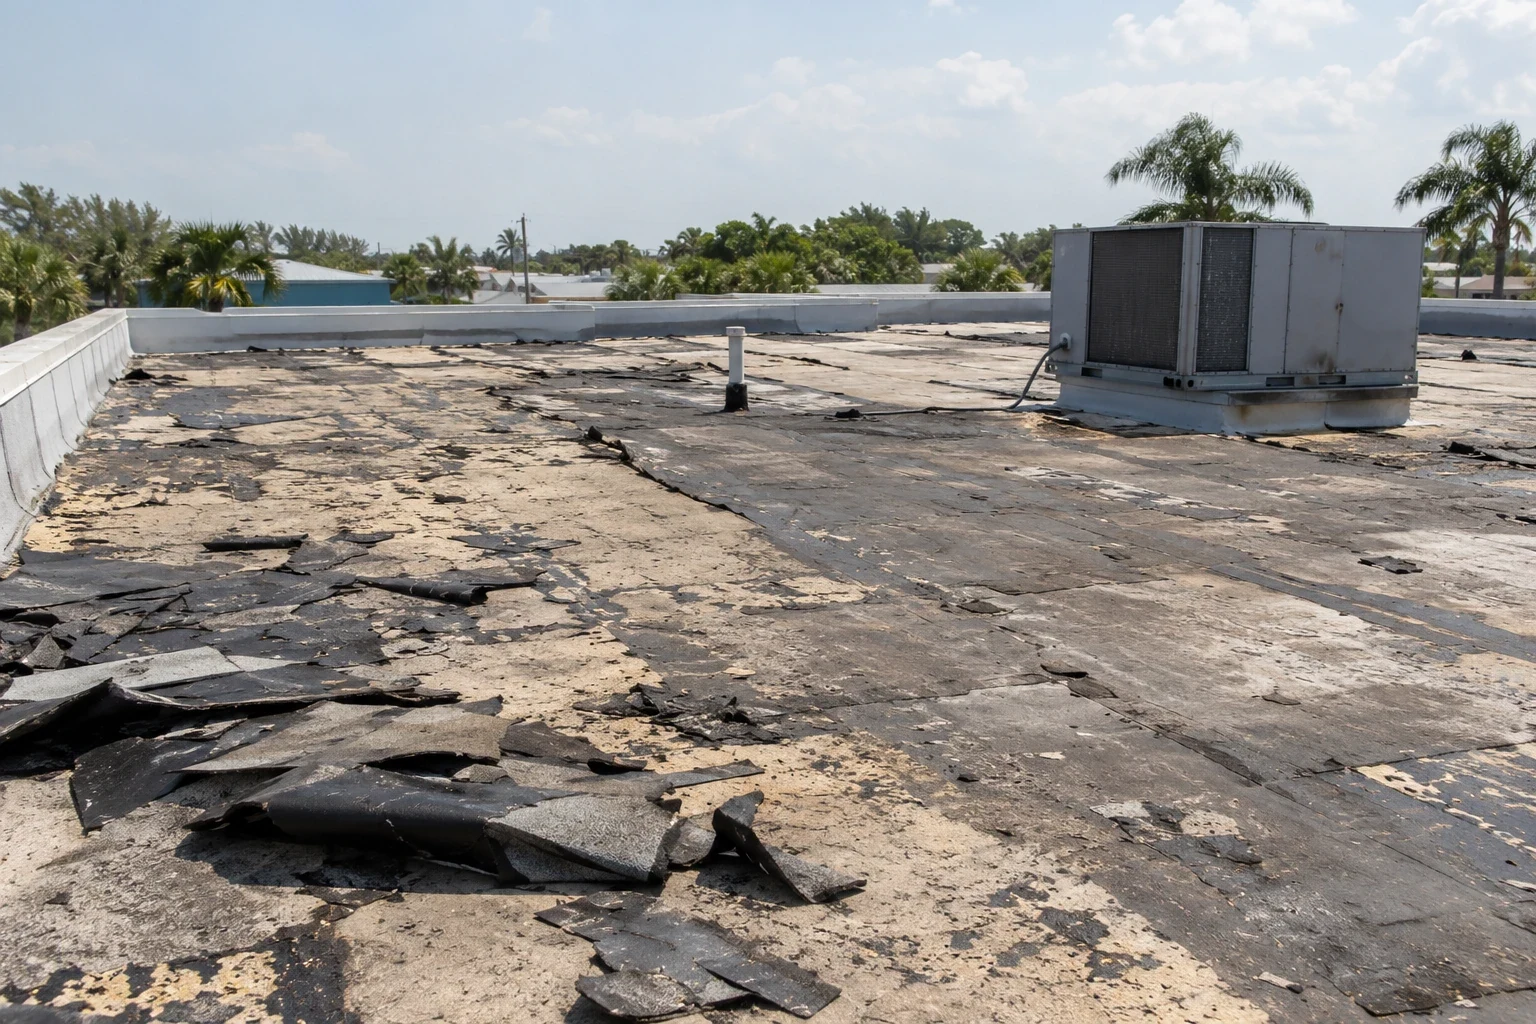
A crushed patch of cover board near a rooftop unit can leave the membrane with too little support at a service path. Insulation and cover board affect thermal performance, surface strength and the shape of the drainage path, so a repair or reroof should begin with the existing assembly. We identify the deck, insulation layers, attachment and wet areas, then specify what can stay and what must be replaced. In Cape Coral, heat, humidity and warm-season rain make moisture and drainage part of that decision. The scope should connect each material layer to the roof detail it supports.
Identify the Roof Layers Before Changing Them
Review plans, prior repair records and visible transitions to establish the likely assembly. A low-slope roof may include a deck, vapor retarder, one or more insulation layers, cover board and membrane. Repairs can hide changes in thickness or material, so inspect at drains, curbs, parapets and system transitions. If the layers cannot be confirmed from accessible edges, identify a test opening that will answer the design question.
Insulation must be dry and stable where it remains. A compressed or wet section can lose support and alter how the membrane sits at seams and penetrations. Infrared patterns may help locate test areas, but a core cut or other approved check confirms material only at the opening. Mark sample points and note how findings affect the replacement boundary. Do not state that the full roof is dry based on a few isolated samples.
Cover board provides a surface layer beneath the membrane and can help distribute service loads, depending on the assembly. It must be compatible with the selected system and securely attached to the layer below. Look for crushed corners, open joints, loose panels or deterioration near equipment routes. A new membrane over unsound board can inherit the same weak support.
Use Tapered Insulation to Direct Water
Tapered insulation forms a designed slope toward drains or scuppers. The layout needs to account for roof elevations, drain locations, curbs, parapets and transitions so water has a continuous route. A cricket can divert flow around a curb or direct it toward an outlet. If the roof plan shows a low point, compare it with field elevations and the existing drainage path before choosing a taper package.
Adding thickness changes edge heights and flashing transitions. Check doors, parapets, equipment curbs, skylights, overflow scuppers and rooftop access before raising the surface. The scope should identify tapered runs, sumps, crickets, drain bowls and any areas where a transition piece is needed. If there is not enough height at a wall or curb, redesign the detail rather than leaving a short flashing condition.
On buildings along the Pine Island Road corridor or in the Del Prado-Viscaya industrial zone, coordinate roof elevation changes with equipment supports and existing drainage. The district names do not establish a roof slope or deck type. Survey the building and document each elevation and outlet that affects the design. For drainage tie-ins, include drain and scupper work in the roof plan.
Match Attachment to the Deck and Wind Design
Insulation and cover board attachment depend on deck type, fastener pullout, approved adhesive or mechanical fastening, roof-zone pressures and the selected membrane system. The design should state board type, thickness, layout, fastening or bonding pattern, joint treatment and perimeter changes. A product name alone does not define how the assembly will perform. Verify the deck and follow the applicable design and manufacturer instructions.
Florida’s 2023 building code applies in Cape Coral and took effect on December 31 of that year. Confirm current permit, wind and energy provisions for the actual building and scope. Keep calculations, product data, attachment details and inspection records with the roof file. Existing roof layers and substrate conditions may affect whether additional insulation is permitted or practical.
At an existing facility, staged removal can expose deck conditions that were not visible from above. Photograph each area before covering it, record damaged or wet material and obtain approval for changes to the design. Keep temporary drainage available and protect open sections from rain during work. Cape Coral’s summer weather makes end-of-shift closure a required part of the construction sequence.
Carry the New Layer Through the Details
Insulation thickness changes the position of membrane edges, equipment curbs and wall flashings. Check the new height at parapets, drains, skylights, pipe penetrations and rooftop equipment. Curbs may need extensions, and drain bowls may need adjustment to remain at the low point. A tapered layout should meet each penetration without creating a reverse slope or burying a service detail.
Coordinate rooftop units and piping before ordering boards. Equipment supports should transfer loads to the intended structure without crushing insulation or puncturing the new membrane. Work with mechanical trades to define curb heights, service clearance and temporary shutdowns. If equipment must be moved, state who will disconnect, lift and reconnect it and how the roof opening will be protected.
Where repairs are localized, a roof repair may replace wet insulation and board within a defined area. For concealed moisture, use an infrared survey to guide authorized testing. At a full reroof, compare assembly choices through commercial roof replacement planning, and check equipment tie-ins with curb and support work.
Keep Material and Elevation Decisions on File
Retain the roof plan, existing-layer notes, moisture test map, insulation and cover-board data, tapered layout, attachment details, field photographs and approved changes. Mark drain and curb elevations before and after work where they guide future maintenance. A clear file helps a facility manager distinguish the designed drainage path from later repairs or rooftop equipment changes.
City Centrum includes commercial, public-facility and mixed-use development, while the Pondella Road industrial area includes industrial and warehouse properties. Those different building contexts call for separate roof plans and operating notes. Use the inspection record to tie each board replacement or tapered run to its actual roof section, not to a general property description.
When new rooftop equipment or a penetration is added later, update the roof file and restore insulation, cover board and flashing as a connected detail. A condition inspection can document completed layers and visible edges, while roof condition reporting can keep unresolved deck or drainage items with future work.
Commercial Roofing Questions
How do you determine whether existing insulation can remain?
Inspect accessible layers and test suspected wet or compressed areas where the result could change the scope. Infrared patterns can direct sampling, while a core cut confirms only its location. Map findings and compare them with the assembly, deck and repair boundary before deciding what stays. Surface appearance alone does not establish the condition below.
Will tapered insulation eliminate ponding water?
A designed tapered layout can direct flow toward drains, but existing elevations, curbs, parapets and outlets determine whether the slope can be built continuously. Survey the roof and check flashing heights before installation. If a structural low point or blocked outlet remains, insulation taper alone may not correct the condition.
Where does cover board fit in the proposed roof assembly?
Cover board sits between insulation and membrane and provides a stable surface for the selected roof system. Its type, attachment and thickness depend on the assembly and project design. Damaged or poorly secured boards can undermine the membrane support, so verify the substrate and attachment before closing the roof.
What should we check before increasing insulation thickness?
Review deck capacity, roof layers, energy and permit requirements, drainage elevations, parapet height, curb extensions, drains, skylights and equipment supports. Raising the roof surface changes each transition. Cape Coral’s adopted building code applies to the project, and the design team should confirm the provisions for the building and proposed work.
Share roof plans, past repair records, leak locations and equipment details. We will document visible layers, identify where testing may help and define insulation, cover-board and tapered work around the actual roof. Call 555-555-5555 or request a roof assessment for Commercial Roof Insulation and Cover Board in Cape Coral, FL.