
Prepare a Cape Coral commercial roof for future solar with a condition survey, structural coordination, attachment planning and protected drainage details.
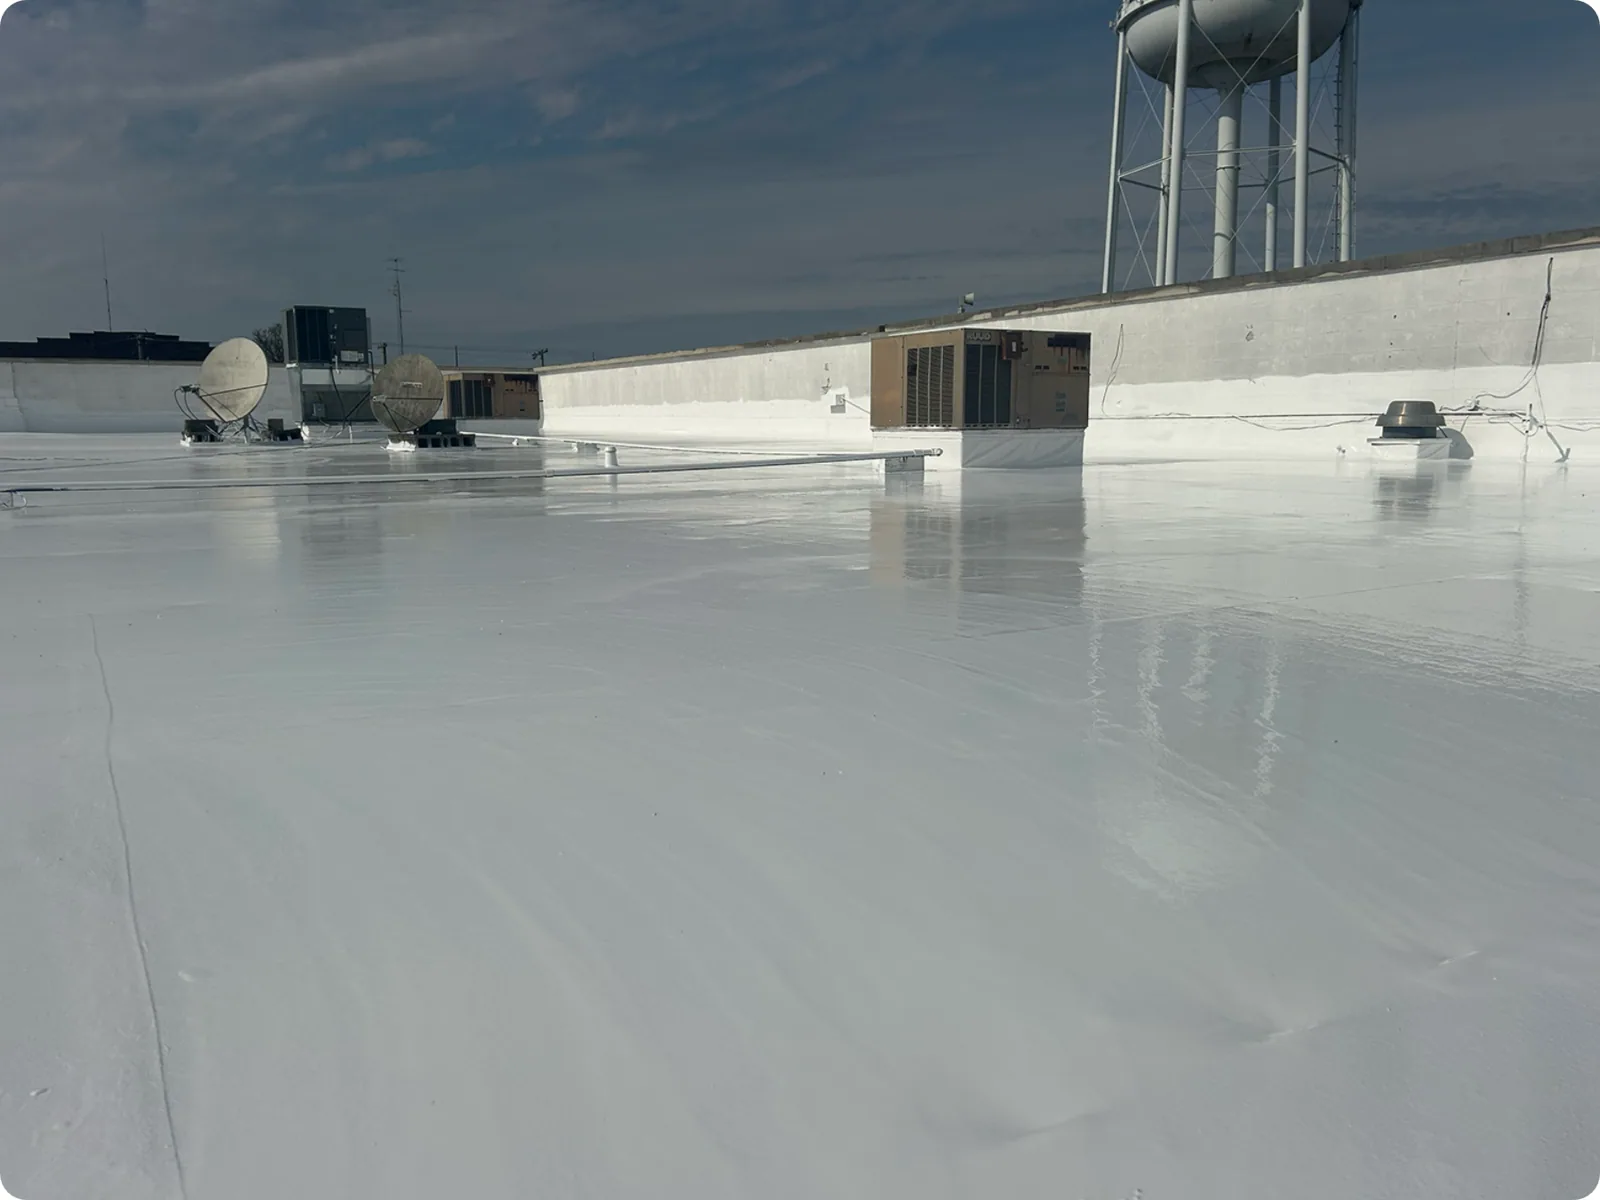
A capped conduit beside a proposed inverter location can look like solar preparation, but a future array needs a roof that can carry attachments, preserve drainage and remain serviceable. We inspect the assembly, map penetrations and identify repairs before a solar layout is finalized. In Cape Coral, high summer heat, humid air and regional hurricane exposure affect both roof materials and rooftop planning. A site in City Centrum and a flex building near Pine Island Road may face different structural, access and equipment conditions, so readiness starts with the individual roof record.
Confirm the Roof Has Useful Life for the Array
Solar equipment is a long-term rooftop commitment. If the membrane, metal panels or insulation are already near a major repair boundary, installing an array first can make later replacement more disruptive and costly. We review available roof records, leak history, repairs, warranties and the visible assembly, then identify where testing is needed. The report separates a sound field from weak seams, wet insulation, corroded edge details or drains that need attention.
A visual review does not establish deck capacity or concealed moisture. We coordinate test openings, moisture evaluation and structural review when those questions affect the layout. Any opening is documented and restored with a compatible detail. The sequence can then compare roof work before solar, a coordinated reroof with solar attachment planning, or a staged project that preserves access. A commercial roof inspection records existing conditions, and a condition report gives the solar designer and facility director a shared roof map.
Coordinate Loads, Attachment and Wind Design
Solar rails, ballast, panels and pathways add weight and wind forces that the existing roof may not have been designed to carry. A structural professional evaluates the deck, framing and attachment loads using project-specific information. We coordinate roof assembly details with that design rather than selecting fasteners or ballast from a generic rule. The design package should identify load paths, attachment locations, perimeter zones and any roof areas that cannot carry equipment.
Penetrations through the membrane require compatible flashing, appropriate spacing and access for inspection. Rail feet should not block drains or put concentrated force on unsupported insulation. Where a roof system relies on seams or standing ribs, solar attachments may use system-specific clamps, but those still need review against panel profile, load and product requirements. A standing-seam metal system has different attachment considerations from a membrane assembly; we check the actual roof before details are drawn.
Preserve Drainage and Service Routes
Array rows, conduit, disconnects and maintenance walkways can change how roof staff reach drains, curbs and edge details. We map existing equipment, water paths, scuppers and roof access, then compare those points with the proposed layout. Keep clear routes to drains and serviceable rooftop units. Conduit should be supported without abrading the membrane or creating a new water trap, and any cable crossing needs a protected, inspectable route.
On commercial sites along Pine Island Road, retail, office and flex uses bring different equipment and operating schedules. Cape Coral's South Cape district also has compact mixed-use buildings where staging or roof access may be limited. Confirm the installed assembly from the roof records and field review, then coordinate shutdowns, crane access and deliveries with the facility contact. If a roof drain or scupper needs correction before layout, drainage work belongs in the sequence before array components occupy that zone.
Keep Roof and Solar Documents Aligned
Cape Coral follows the Florida Building Code, 8th Edition (2023). Roofing and solar work need a coordinated permit and inspection path for the project scope. Product approvals, roof assembly details, structural calculations, fire-access requirements and electrical plans may involve different design responsibilities. We identify the roofing submittal items and installation limits for the selected assembly, then coordinate with the solar contractor and design team so roof penetrations and attachment points are shown consistently.
The roof record should identify membrane or panel type, insulation, attachment, drain locations, repair history and warranty conditions. The solar documents should locate arrays, pathways, attachments and penetrations against that same plan. Where equipment blocks an edge or drains, the design needs to preserve access. A replacement scope can include approved solar-ready details before installation, while insulation and cover-board work can address roof performance before the array is added.
Plan for Heat, Humidity and Regional Storm Exposure
From June to September, Fort Myers Page Field's normal high ranges between 91 and 92 degrees. Its annual precipitation average is approximately 57 inches. Cape Coral's roof surfaces heat up under strong sun while humid conditions can slow drying after rain or a leak. Installation sequencing should allow roof repairs, adhesives and sealants to cure as their product instructions require. We check the substrate before covering work and protect temporary openings when weather interrupts the schedule.
The solar layout and roof details must match the project design and applicable code requirements. We inspect existing perimeter metal, seams and flashings and record any repairs that should precede an array. Salt exposure varies with distance from open water and local shelter, so visible corrosion is more useful than an area-wide assumption. Before panel layout is approved, document each roof section’s service life, penetrations, attachment zones and repairs required before installation.
Set the Work Order Before Panels Arrive
A workable sequence begins with survey and design coordination, followed by roof repairs or replacement, inspections and documentation before array installation. The owner, roofer, solar contractor and engineer agree who will protect the membrane during staging and who will repair any damage from later trades. Crane paths, material drops and rooftop laydown areas should not cross vulnerable seams or block drains. If temporary access mats are needed, their placement and removal belong in the plan.
For a property near Pine Island Road or City Centrum, facility access and operating windows shape deliveries and crew routes. We identify inspection hold points before attachment or flashing is concealed. The closeout file includes approved roof details, photographs of completed penetrations, product information and any area excluded from solar work. A capital plan can keep roof replacement timing, solar work and future maintenance in the same ownership review.
Commercial Roofing Questions
Should we replace the roof before installing solar panels?
That depends on the roof condition and remaining service life. We inspect the assembly, review repairs and warranties, and identify testing needs. If major roof work is approaching, comparing reroofing first with a coordinated solar project can avoid removing and reinstalling array components later.
Can solar rails attach to any commercial roof?
No. Attachment depends on the roof profile, deck and framing, wind design, product details and structural review. We coordinate the roofing connection with the solar layout and do not assume a generic fastener or ballast plan fits every assembly.
How do you protect drains after an array is installed?
We map drains and overflow paths before layout, preserve access routes and confirm that rails, conduit and walkways do not obstruct service. Drain corrections should be completed before the affected area is occupied by array equipment.
Who is responsible for flashing solar penetrations?
The project documents should assign each roof penetration and its weatherproofing detail. We coordinate the roofing work with the solar installer, inspect the prepared substrate and record completed flashings so responsibilities do not disappear between trades.
What should we provide for a solar-ready roof review?
Send the roof plan, assembly records, leak and repair history, warranty information, proposed array layout, structural review and facility access contact. If a layout is not final, mark planned equipment zones and design questions so the roof survey can focus on those areas.
Share your Cape Coral roof records, proposed array plan and facility contact. We will inspect the assembly, flag repairs or testing and coordinate roof attachment and drainage details. Call 555-555-5555 or request a roof assessment for Solar-Ready Commercial Roofing in Cape Coral, FL.