
Inspect commercial roofs near Club Square in Cape Coral with a site-specific plan for public access, drainage, repair boundaries and summer rain.
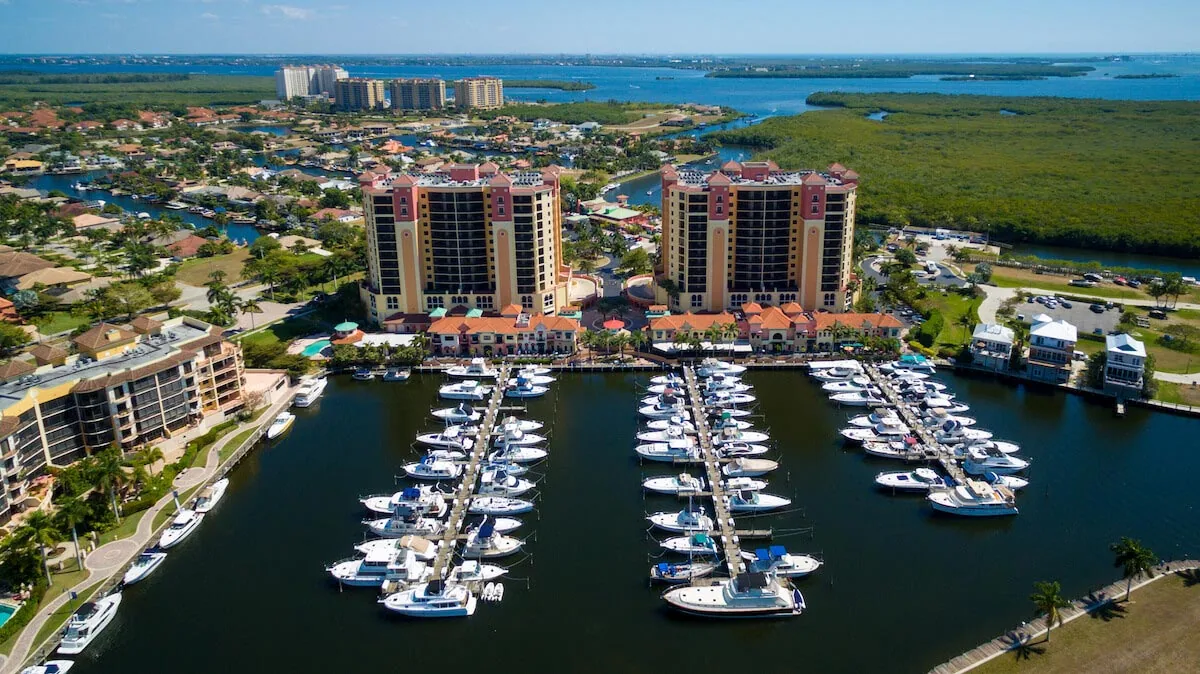
A failed seal at a roof drain can leave water working beneath a membrane even when the surface around it looks intact. At Club Square, Cape Coral's redevelopment plan identifies a city-controlled parking lot and suitable institutional, commercial or mixed uses around a public amenity. That makes access and public circulation relevant to roof planning, while the material and condition of any particular building still need to be established at the address. We inspect first, then set a repair boundary the property contact can review.
The same plan describes SE 10th Place as an intended active-use connection from Club Square toward Cape Coral Parkway. That proposed street relationship does not set a contractor's route or staging location. We confirm actual access, work-hour restrictions and site controls with the authorized contact before ladders, lifts or materials are placed.
Verify the Roof and the Work Area
Bring the property address, roof drawings if available, reported water locations and prior repair records to the first walk. Identify the roof assembly, drains, seams, flashing, curbs, parapets, edge metal and previous patches. Photograph each observation with enough context to find it again. If there is an interior report, map the room and inspect plausible paths above and adjacent to it instead of treating the ceiling mark as the roof opening. A commercial roof inspection documents confirmed conditions and areas that remain inaccessible.
The City controls the large parking lot identified in the redevelopment plan. Before work, confirm whether it is available for staging, what permits or site permissions apply and how pedestrian and vehicle circulation must be maintained. Do not assume the lot is open for contractor use. The project contact should identify approved access, lift placement, delivery windows, fire routes and who can authorize a temporary closure.
Where investigation requires a moisture scan or selective opening, define the question first and get approval for the test location. Record the result and method in the report. A moisture survey can help direct follow-up, and a photo condition record can link the finding to the roof plan for facilities or redevelopment staff.
Read Drainage Before Repairing the Surface
In Cape Coral, the Page Field climate record puts June through September average highs in the low 90s and yearly precipitation near 57 inches. Heat and humidity affect membrane condition and the preparation needed for a lasting tie-in. Confirm the assembly's application limits and the substrate's dryness before applying adhesive, flashing or coating. A patch placed over dirt or moisture will not correct a weak bond.
Inspect the drain bowl, strainer, clamping ring and nearby slope, then follow discharge through scuppers or gutters. Remove debris as maintenance where authorized; persistent ponding or a loose drain connection requires further evaluation. A drain and scupper review should identify the failed component and whether the work is cleaning, repair or a slope correction. Keep runoff controls in the plan while roof sections are open.
Compare current findings with dated photos and repair records, then record any movement or water entry observed at the building. When Club Square crews finish a tie-in, note adjoining seams and the drain route before releasing that roof section.
Plan Around Public Movement and Site Controls
Work near a public amenity needs a confirmed separation between the roof crew and people using the surrounding property. Determine whether barriers, overhead protection, a spotter, or alternate pedestrian routing are required, and who approves them. Set a delivery route and waste removal path that do not conflict with authorized access. If the city-controlled lot is not available, the property contact should identify another approved staging arrangement before materials arrive.
For repairs above occupied space, agree on noise windows, interior protection and a contact who can respond during the shift. For a larger project, divide the roof into sections with a defined daily close. Install or temporarily secure only the area that can be made weather-tight before rain; inspect the temporary lap, drains, tools and debris before leaving. An occupied-site sequence can document these handoffs and access limits.
If removal reveals wet insulation, damaged decking or an unexpected assembly, photograph and locate the finding, protect the open area and pause for authorization before expanding the scope. The work boundary should remain understandable to the owner and any adjoining tenant. A public-agency coordination plan can identify the project decision maker and site communication steps without assuming which agency will own a future building.
Compare a Defined Repair With Renewal
A local puncture, open membrane lap or failed flashing can support a repair when nearby material is dry, secure and capable of accepting a prepared tie-in. Recurring leaks, broad seam distress, wet insulation or weak attachment across multiple zones may warrant a larger assessment. We locate each defect, note conditions around it and state what further testing may change the limit. A repair proposal names preparation, compatible material, tie-in and closeout review.
Recover or coating requires a sound substrate, acceptable moisture condition, suitable drainage and compatibility with existing layers. Replacement considers insulation, deck, perimeter, curbs, drainage, disposal, material staging and public access. The Florida Building Code and permitting path depend on the scope and building conditions; project professionals should confirm applicable requirements before work begins. Future land-use classifications do not replace a building-specific evaluation.
Cost and timing vary with roof area, detail count, access equipment, testing, approved staging, tenant coordination, disposal and weather. Where the roof belongs to a portfolio, compare its documented conditions with the Downtown Core or South Cape only as separate building records. Shared geography does not mean shared assemblies or repair histories.
Leave the Site Ready for Its Next Decision
Closeout records the roof zone, repaired detail, materials, photographs, drainage result and any condition excluded from the work. Note whether the approved staging plan changed and who accepted the handoff. If a section was not reached, identify it and the access or safety condition that prevented inspection.
Keep the roof plan with repair history, leak reports, equipment changes and maintenance notes. If redevelopment later changes access, public circulation or roof penetrations, update the records and have the new conditions inspected before a new scope is issued. The district plan describes intended uses and connections; the roof record should describe what was confirmed at the building.
Send the Club Square address, roof drawings, reported condition and site access rules. We will document the assembly and offer a repair or renewal scope that identifies the work area, daily closure and property decisions needed before mobilization.
Commercial Roofing Questions
Can the city-controlled parking lot be used to stage roofing materials?
The redevelopment plan identifies city control of the lot, but it does not grant contractor access. We confirm site permission, availability, circulation requirements and an approved staging area with the responsible property or city contact before mobilizing.
Does the planned SE 10th Place connection define roof access?
No. The plan describes an intended active-use connection toward Cape Coral Parkway. We use the access route and site controls confirmed for the actual property and current work area.
What if the roof type is not listed in the property records?
We inspect the roof, review visible transitions and use testing or a selective opening when the assembly remains uncertain and the owner approves. The scope should identify what is confirmed and where concealed conditions could change the work.
How do you handle a repair that opens onto wet insulation?
We photograph and locate the exposed material, protect the roof at a watertight boundary and report the finding. The owner can then decide whether to authorize removal or testing beyond the original repair area.
Name the property and authorized site contact, then include the roof plan and approved staging details. We will inspect accessible areas and document the work boundary. Call 555-555-5555 or request a roof assessment for Club Square in Cape Coral, FL.