
Plan Cape Coral government roof work with mapped conditions, clear bid scopes, public access coordination and code review for each building.
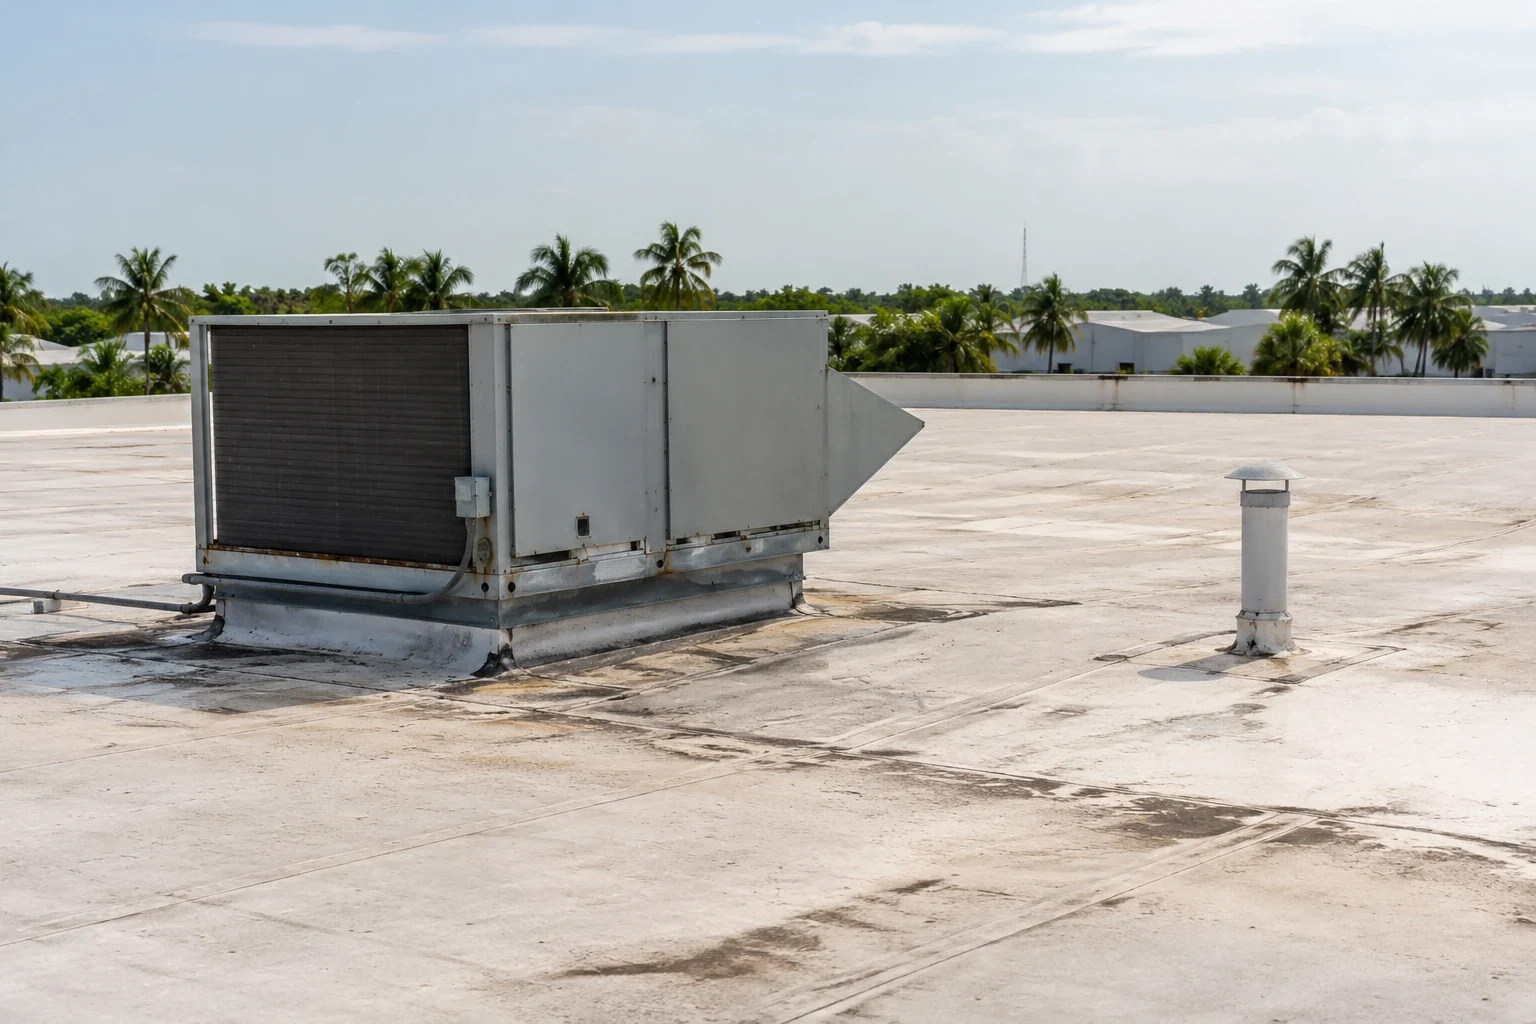
A split seam beside a public entrance canopy needs a repair plan that protects the route below and records the exact roof section. We inspect the membrane, flashing, drainage and substrate, then define the boundary from visible conditions. Government properties may include offices, meeting spaces, service counters and public works areas with different access rules. In Cape Coral, FL, warm-season rain makes a secure daily closure and clear outlet path part of the job. A useful scope gives the facilities lead, purchasing contact and building operator the same description of the work.
Cape Coral City Hall stands at 1015 Cultural Park Boulevard and houses the city's economic-development office. At the Cultural Park civic campus, coordinate public access and service continuity, then inspect each building's roof assembly and details separately. Central investment areas also contain public-facility and commercial properties, so an inspection record should identify each building by its actual work address.
Build a Building-Level Roof Record
Start with plans, access rules, prior repair files and the person who can release each roof area. Label structures and sections, then record membrane or metal type, attachment where visible, edges, penetrations, equipment, drains and previous patches. A public campus may have additions or different roof generations; one condition rating should not blur those differences. Photographs should show the detail and enough surrounding area to locate it after the work order is issued.
Separate active leaks, safety concerns, maintenance and long-range capital needs. An interior ceiling mark points to a place for investigation, while the roof walk identifies the opening or transition that can be confirmed. A commercial roof inspection can map accessible areas and state which sections could not be reached. A leak investigation can connect a current report with roof evidence and define whether testing is needed.
Public properties such as a school or healthcare facility have their own access and continuity requirements. A school roof plan addresses classroom calendars; a hospital roof plan may need coordination with clinical operations. Government offices require their own contact, public hours and security procedures to be listed before work begins.
Protect Public Routes and Services
Before staging a lift or opening a roof section, confirm entrances, accessible routes, meeting schedules, loading points and emergency paths with building staff. Keep signs and barriers consistent with the property's safety plan, and avoid blocking a public counter or service entrance without approval. For occupied offices, sequence smaller areas so each opening can be dried in and daily access restored. A project schedule should identify the contact authorized to approve a change if removal exposes damaged insulation or deck.
Roof equipment may serve offices or public areas that need continuous cooling. Identify units tied to occupied spaces and agree on any shutdown or protection before work starts. Coordinate noise around hearings, public meetings and scheduled services where the facility identifies a restriction. At the end of each shift, check temporary closure, drains, loose materials and routes below. If active water entry occurs outside the planned window, emergency protection can be arranged while a permanent scope is reviewed.
At City Hall on Cultural Park Boulevard, confirm the roof access point, keys, escorts and field-change approval with the facility contact before staging.
Write a Scope That Can Be Compared
A bid or repair scope should identify roof sections, observed defect, preparation, materials, flashing tie-in, drain work and closeout evidence. State whether moisture testing is included and how concealed deck conditions will be measured or authorized. If a roof recover is being considered, review layer count, moisture, deck capacity, drainage and code requirements first. A scope that separates base work from concealed conditions lets public purchasing compare proposals against the same boundary.
Municipal roof projects use Florida's 2023 eighth-edition code as a statewide reference. Confirm the design criteria and permit path for the specific assembly and work authorization. Wind uplift, edge attachment and energy requirements depend on the assembly and work proposed. When removal reveals an unexpected condition, photograph it, map its location and obtain the appropriate review before extending the work beyond its authorized limits.
A targeted repair may correct an isolated open seam or flashing failure. Several recurring defects, wet insulation across a section or widespread metal corrosion can call for a larger comparison. A replacement scope should detail removal, insulation, attachment, edges and project phasing. A recover assessment records whether retaining existing layers is supportable under the same assumptions.
Plan for Cape Coral Rain and Heat
At the Fort Myers station, Page Field's 1991 to 2020 record averages close to 57 inches of rain per year, much of it in the warm season. Plan drainage checks and daily closures around that rainfall. We inspect drains, scuppers, valleys and roof-to-wall transitions, then distinguish a blocked outlet from a low area that needs slope evaluation. During installation, open only manageable sections and preserve a temporary path for water. A drain and scupper assessment can define correction before new membrane closes the area.
Heat affects roof-surface conditions, worker planning and product application limits. Humid air also makes dry surfaces important before adhesive, coating or flashing work. We follow the selected system's preparation requirements and confirm the actual roof conditions before starting. After a storm, inspect accessible edge metal, seams, penetrations and rooftop equipment, then compare changes with dated records. After severe weather, inspect accessible edge metal, seams, penetrations and equipment, then log findings by roof section before restarting work.
Where City Hall or other offices operate during repair, stage work to maintain access and coordinate deliveries. At City Centrum properties, set the construction sequence with the building contact and public-service calendar.
Retain Records for Maintenance and Procurement
Closeout should include the marked roof plan, before-and-after photographs, materials, repair locations, test results and areas left outside the approved work. Identify drains, equipment clearances, access limits and follow-up needs. Keep records with the facility file so future managers and procurement staff can see what was corrected and which conditions remain open.
For a portfolio of municipal buildings, use consistent location labels while keeping each roof's condition separate. A roof condition report can organize findings by building, priority and next action. For a public works or office facility, operations may change after new equipment or a roof opening is added; update the drawing when those details shift.
Provide the Cape Coral building address, roof records, public access rules and current condition. We can inspect accessible areas, coordinate the work window and return a scope that separates repair, testing and capital options.
Commercial Roofing Questions
What belongs in a government roof bid scope?
Define the building and roof sections, observed condition, materials, repair limits, access plan, testing, closeout documents and how concealed findings will be handled. We can separate base work from allowances so purchasing can compare proposals against the same scope. Identify who approves changes during construction.
Can roof work continue while public services remain open?
Often, with approved routes, barriers, staging, noise windows and daily closure. The facility contact identifies public entrances, meetings, equipment and any schedule restrictions. We phase the work so an opened section can be secured before staff and visitors return to adjacent areas.
How do you document an active leak in a public office?
Record the affected room and time, protect the interior, then inspect roof details above and around the report. The final record separates the interior observation from the opening confirmed on the roof. If testing was not included, show which concealed condition remains open for a later decision.
Does the 2023 Florida code edition settle every roof project requirement?
The edition provides the statewide code reference, while the project team confirms the provisions and permits that apply to the actual assembly and scope. Existing construction, proposed attachment and building conditions affect that review. The written scope should state the code questions still needing design or authority review.
Provide the facility contact, public access hours, roof records and any restricted routes. We will plan inspection and repair around the building's service calendar. Call 555-555-5555 or request a roof assessment for Government Building Roofing in Cape Coral, FL.