
Coordinate Cape Coral VA clinic roof inspections and repairs around patient access, clinical continuity, drainage, controlled work areas and clear records.
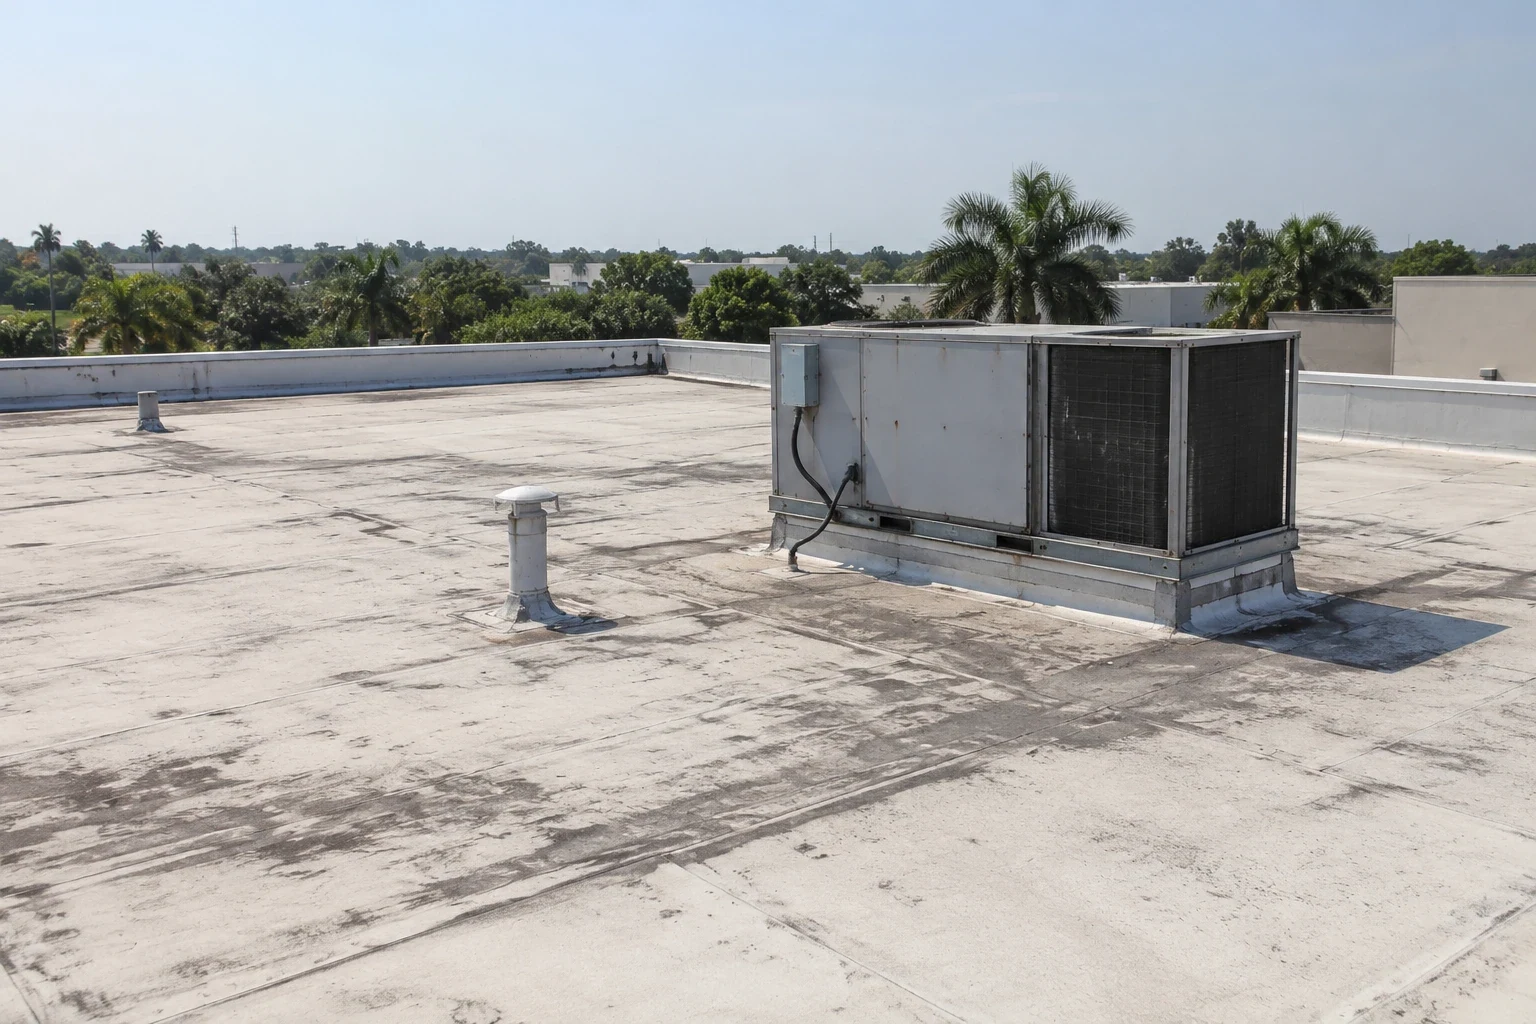
A stain below a roof curb in a treatment area calls for two checks at once: the path that admitted water and the room's clinical schedule. We inspect the membrane, curb flashing and nearby drainage, then define a repair boundary that can be secured within the approved work window. The Lee County VA Clinic, also known as Lee County Healthcare Center, is at 2489 Diplomat Parkway East in Cape Coral and serves Veterans as a high-complexity healthcare facility. Roof work should be coordinated with the facility contact so patient routes and building operations remain clear.
The clinic is in northeast Cape Coral near the Army Reserve Center and the Diplomat Parkway and Corbett Road area. A building-specific survey establishes roof sections, equipment connections, access limits and current conditions. We tie every reported leak to its room, time and roof location before choosing repair or capital work.
Separate Clinical Reports From Roof Findings
Begin with the affected room and the facility's response record. Note when water appeared, what equipment or finishes need protection, and whether the condition changed after rain. On the roof, inspect membrane laps, parapets, drains, penetrations, rooftop units and the curbs above the reported space. Water can travel through an assembly before it reaches a ceiling, so a mark indoors is useful for directing the walk but does not set the repair limit by itself.
Photographs should show the roof detail and its location on a plan. A commercial roof inspection can map accessible areas and list sections that need separate entry. If water is active, a leak repair visit can protect the room and examine the nearest transitions. A roof condition record helps facilities staff distinguish urgent defects from planned maintenance and remaining tests.
Mechanical units may serve spaces with different operating requirements. Identify each unit's service zone before planning a shutdown or temporary protection. A curb and support scope addresses the roof-side attachment and flashing; mechanical isolation and clinical scheduling stay coordinated with the clinic's authorized operations staff.
Keep Patient and Staff Routes Available
Confirm the work entry, patient access points, accessible routes, loading area, emergency paths and restricted rooms with the facility contact before staging. Define lift placement, material storage, debris removal and barriers so people do not pass below active work. A roof repair can often be phased by area, but the sequence should reflect actual clinic hours and the rooms served by each rooftop unit. The contact authorizes any change to routes or operating equipment.
For replacement, divide the roof into sections that can be opened, completed and closed during the permitted window. Protect entrances and critical interior areas from dust, tools and water. At shift end, inspect temporary membrane, drains and routes below, and record which roof area was released. If removal reveals wet insulation or damaged deck, photograph and locate the condition, protect the opening and pause for a review before enlarging the approved scope.
The nearby Cape Coral Army Reserve Center has training, maintenance and storage functions, while the VA facility serves healthcare needs. Their operating plans call for different coordination. A Reserve Center roof plan addresses controlled installation access; a Coast Guard station scope accounts for another kind of active federal facility. For the clinic, confirm its own requirements and maintain patient privacy during roof inspections.
Protect Drainage and Interior Continuity
Cape Coral's humid air and warm-season rain shorten the time available for an exposed roof section. We limit the opening to the area that can be secured, keep drains open and check temporary laps before leaving. A drain and scupper inspection examines the outlet, clamp ring and surrounding membrane. If water remains, record whether debris, a damaged drain or a slope concern may be involved so the right correction is selected.
Before adhesive, flashing or coating is installed, confirm the substrate is prepared and dry enough for the selected assembly. Around equipment curbs and roof penetrations, inspect the vertical turn, counterflashing and membrane tie-in. At parapets and edges, check termination and metal attachment. New material must connect to a sound surface; covering a loose transition can move water entry to the first weak seam.
Lee County's 2022 Ian impacts belong in the clinic's regional maintenance history. Date each facility inspection and record active seam openings, punctures, metal movement or blocked outlets so care operations can track present work and follow-up.
Set Repair Limits Before Considering Replacement
Repair remains suitable when the opening is local and surrounding materials hold. Recurring entry across departments, section-wide moisture or weakened perimeter attachment can warrant renewal planning. A capital proposal should map demolition limits, new roof details, equipment connections, care-area protections and the permitted sequence. Testing and concealed conditions need their own decision path before work begins.
The clinic's installed membrane or metal assembly guides material selection. Confirm slope, drainage, penetrations and equipment clearances, then specify compatible flashing and a prepared bonding or fastening surface. Coating is an option only where the substrate, moisture condition and adhesion support it. We separate confirmed work from tests or design decisions, then identify who approves field changes.
Timing depends on access clearance, clinical schedule, weather, material delivery and required inspections. The work plan should state how patient routes remain open, when noisy work can occur, which rooms may need a temporary change and who receives daily closeout notes. Coordinate deliveries using the actual route from Pine Island Road and the clinic access instructions. If a roof area cannot be reached during an initial visit, record the limitation and arrange a suitable follow-up rather than treating it as inspected.
Keep the Roof Record Useful for Care Operations
Closeout should identify the building and roof zone, repaired detail, materials, photographs, drainage checks, access limits and remaining recommendations. Match interior reports to roof findings by date and location. This gives clinic staff an organized record for later maintenance and helps distinguish a new condition from one addressed in the completed work.
Routine inspection can include seams, exposed sealant, drain strainers, equipment supports, flashing, perimeter metal and prior repairs. Record inaccessible areas and follow-up needs. When rooftop equipment or communications work changes a curb or introduces a penetration, update the roof plan so the next inspection can verify its flashing and attachment.
Provide the Cape Coral clinic address, roof records, reported room and facility access contact. We will inspect approved areas, coordinate the work window and return a documented repair or capital scope.
Commercial Roofing Questions
How should a VA clinic roof leak be reported?
Identify the room, date, time, weather and immediate protection provided, following clinic procedures for patient and equipment safety. We inspect the corresponding roof details and document which condition is confirmed, what was repaired and whether additional testing remains.
Can roofing proceed while the clinic remains open?
Work can be phased when routes, room schedules, barriers and equipment needs are coordinated in advance. The facility contact confirms access and permitted hours. We secure each opened section daily and keep the roof and interior work zones tied to the approved sequence.
What should a clinic roof inspection include?
Map accessible roof areas, seams, drains, curbs, penetrations, edge details and prior repairs. Connect findings to reported rooms while distinguishing interior observations from confirmed roof openings. Include access limitations and any test needed to establish the repair boundary.
When is replacement preferable to repeated repairs?
Compare replacement when leaks recur across roof sections, moisture extends beyond a local defect or the perimeter and attachment need broader work. We map each affected section and identify the remaining test or review before the clinic compares options.
Provide the clinic address, roof information, reported condition and authorized facility contact. We will coordinate access, inspect approved areas and document a defined scope. Call 555-555-5555 or request a roof assessment for VA Medical Center Roofing in Cape Coral, FL.