
Assess commercial roofs in Cape Coral's Burnt Store and Academic Village areas with building-specific inspection, drainage review and repair planning.
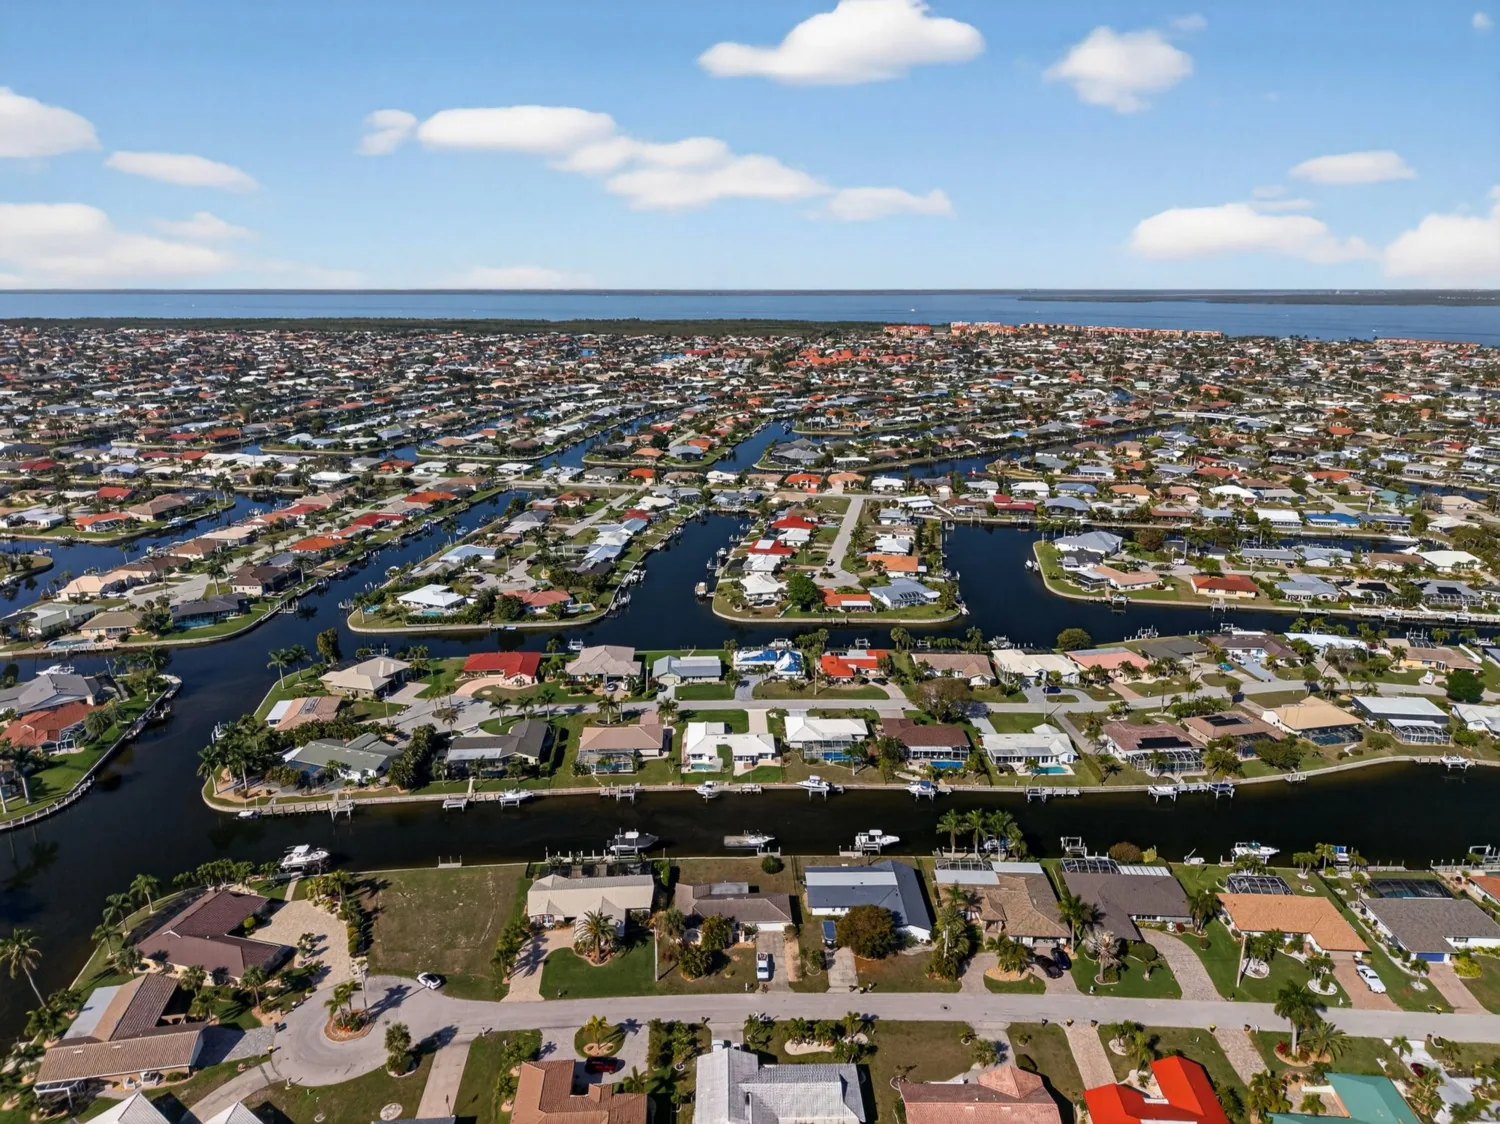
A split termination at a roof edge gives wind-driven rain a path beneath the field even when the center of the sheet looks sound. At Burnt Store Road and Academic Village in Cape Coral, FL, current concepts examine northwest growth areas and show commercial centers and mixed-use districts among the proposals. The proposed plans also include infrastructure and walkability considerations. Those concepts describe potential development, not completed buildings or roof conditions. For an existing commercial property in this part of Cape Coral, we inspect the actual assembly and map the edge, transitions and drainage before defining work.
New construction, active commercial space and future proposals each call for different roof decisions. Confirm the address, building status, plans and site contact first. Then identify whether the need is a design review, maintenance inspection, active leak repair or capital scope. This keeps recommendations tied to a real building and avoids assigning an unbuilt concept a roof system it does not have.
Separate Proposed Development From Roof Evidence
The city's concepts process studies Burnt Store Road and Academic Village as northwest growth areas, including possible commercial centers and mixed-use districts. The alternatives include infrastructure planning and concepts for an amphitheater or soccer field. These proposals can inform coordination for future work, but they do not confirm a project schedule, tenant, structure or roof assembly. For existing buildings, inspect the address, identify the roof type and confirm who can authorize access before placing a crew or recommending materials.
For a project still in design, share the drawings and identify the decision being reviewed: drainage capacity, material selection, edge details, equipment curbs, access or maintenance. We can assess the roof scope shown on the plans without describing a concept as an operating facility. For an existing property, a commercial roof inspection can document visible construction, identify field conditions that differ from records and show where further testing is needed.
Keep development records separate from maintenance observations. If an active address falls within the proposed Burnt Store or Academic Village area, record its actual use, roof access and reported condition. Do not assume a future commercial center has been built or that proposed open space is an accessible work area. The Pine Island Road commercial corridor has its own established planning context and should remain a separate location file.
Map the Existing Roof Before Setting a Scope
On an existing building, begin with roof plans, interior reports, access instructions and prior repair records. Mark each roof section, edge, wall turn, drain, scupper, penetration, curb and change in material. Check seams, metal attachment, flashing, previous patches and the condition of the substrate that would receive a new repair. If the building has multiple additions, identify where their assemblies meet instead of treating the entire roof as one continuous system.
Trace an interior water report to possible openings without assuming the ceiling stain marks the source. Water can travel along a deck or insulation layer before appearing below. We photograph the relevant detail, record its location and distinguish visible damage from an area that requires moisture testing or a controlled opening. A roof condition record can preserve the finding and follow-up by section, useful when property and design teams work from different drawings.
At an edge, examine membrane termination, cleat or fastener hold, counterflashing and adjoining wall. A failure may involve more than the visible loose piece. At a drain, inspect the flange and surrounding field, not just the basket. The work scope should identify what must be prepared, how the repair ties into sound material and whether any concealed condition could change the boundary.
Account for Rain and Temporary Closures
Cape Coral receives about 57 inches of annual precipitation, with frequent rain during the warm season. Summer temperatures place ongoing heat on exposed roof surfaces, and humid air affects preparation for adhesives, flashing and coatings. Review drainage before opening a roof section: clear outlets, inspect scuppers and gutters, and plan where water will go if a temporary seal is exposed. Limit removal to the area that can be protected and closed before the next work break.
At each drain, inspect the strainer, bowl, clamping ring, flange, membrane and the downstream route. Distinguish debris from a damaged connection or a low area that holds water after the outlet clears. A drain and scupper repair should set out which component will be cleaned or corrected. Check roof-to-wall turns and edge closures at the same time, since a clear outlet does not resolve a leak at an adjoining termination.
We evaluate a building from its current condition, dated photographs and repair notes, then record any wind or water evidence found. Weather plans also need a daily closure check: secure open laps, remove loose material, keep drains clear and confirm any temporary protection before releasing the roof to operations. For each completed roof repair, match the marked drawing, completion photo and return date to the building’s maintenance record.
Compare Repair, Recovery and Replacement
A single failed edge, open seam or damaged flashing may be repairable when the adjacent material, attachment and substrate remain sound. Repeated leaks, broad moisture findings or widespread perimeter deterioration can support a wider evaluation. A defined repair scope should state the location, surface preparation, material, tie-in and testing. A replacement plan should map removal, insulation, edge metal, drainage, equipment details and daily dry-in.
Recovery or coating depends on the existing roof layers, moisture, deck capacity, slope, drainage and substrate condition. A new surface should not bury wet insulation, cover a failed edge or mask a drain connection that cannot carry water. If a property has more than one assembly, document each separately and specify what inspection or test would support a broader system decision. Applicable Florida Building Code provisions and permit requirements follow the actual building and work proposed.
For a planned building, compare system details against design documents and the operating needs identified by the owner. For an existing building, measure the roof and count penetrations and transitions before estimating scope. Cost and timing depend on material choice, access, staging, disposal, testing, weather and the amount of daily protection needed. A proposed amphitheater, soccer field or mixed-use concept does not determine any roof quantity; the address and approved plans do.
Keep Site Plans and Roof Records Aligned
For completed work, record the building address, roof section, material, repaired details, photographs, drainage status and any open item. Note access restrictions and areas not included. If the assignment began with a design review, list the drawing revision and the detail discussed; do not present a design comment as a field inspection. If it began with a leak, connect the interior report to the roof finding only where evidence supports it.
For an existing Cape Coral property near Burnt Store Road or Academic Village, provide the address, plans, reported issue and contact responsible for access. We will inspect the actual roof and define work around confirmed conditions. Keep separate roof records for Indian Oaks Trade Centre and Merchants Crossing so photos and authorizations stay with their own addresses.
Commercial Roofing Questions
Are the Burnt Store and Academic Village concepts operating commercial buildings?
The city is studying northwest growth concepts that include proposed commercial centers and mixed-use districts. Those concepts do not establish that every proposed building is complete or occupied. We confirm the property address and status before scheduling a field inspection.
Can you review a commercial roof while a project is still in design?
Yes. Provide the current drawings and identify the detail under review, such as drainage, edge termination, equipment curbs or maintenance access. We distinguish plan review from inspection of a completed roof and list field conditions that still need verification.
What should an owner provide for an inspection of an existing building?
Share the street address, roof plan, repair history, interior leak report and access contact. We map the accessible sections, photograph findings and identify any test or opening required to confirm hidden moisture or a repair boundary.
How do you decide whether edge damage needs a local repair or replacement?
We inspect the membrane termination, metal attachment, adjoining wall, substrate and nearby roof field. A local repair may fit when connected materials remain sound; repeated failure or broader moisture calls for comparing a larger scope.
Send the property address, current plans, roof records and reported condition. We will confirm whether the request is a design review or field inspection and prepare the appropriate scope. Call 555-555-5555 or request a roof assessment for Burnt Store and Academic Village in Cape Coral, FL.