
Protect Cape Coral self-storage operations with roof inspections, leak repairs, drainage checks and phased replacement planning for occupied facilities.
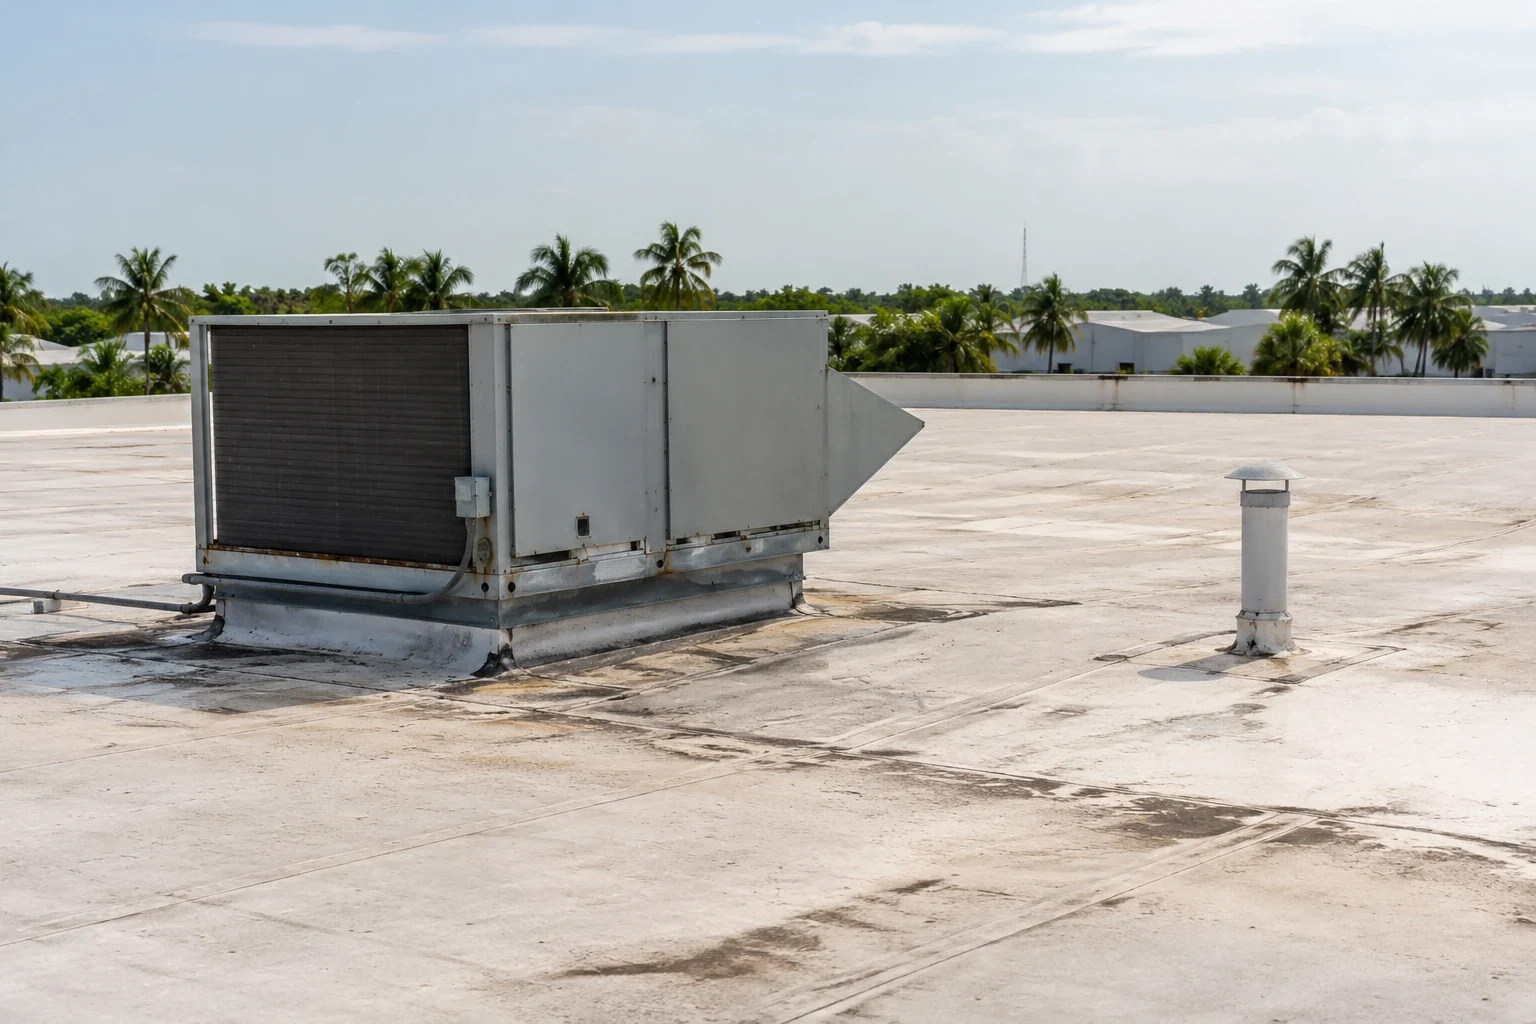
A wet line below a roof seam can put a storage operator between protecting a tenant's belongings and keeping the drive aisle clear. We trace the report to the roof, inspect the membrane lap, nearby penetrations and drainage path, then mark the repair boundary from what is exposed. Around Cape Coral, humid air and warm-season rain make daily closure and a clear outlet part of the work plan. The decision should account for the roof section, unit access and the staff member responsible for tenant communication.
Storage properties fit the commercial mix along Pine Island Road and in the North Cape industrial area, where service, warehouse and flex uses share busy access routes. Those locations do not establish a particular roof assembly. We identify the actual building, system and condition before recommending a repair or larger project.
Trace Moisture to a Defensible Boundary
A ceiling mark inside a unit is a starting location, not the roof opening by itself. Record the unit or corridor, date, weather and whether stored contents need immediate protection. On the roof, check seams, perimeter metal, curbs, plumbing vents and mechanical supports in the drainage area above. Water can travel along a deck or insulation interface before appearing indoors, so the inspection should follow adjoining details instead of stopping directly over the stain.
We separate active entry from older discoloration and document the condition with located photographs. Where the membrane is loose, split or poorly bonded, the scope names the exact section to prepare and close. A commercial inspection can map accessible surfaces, while a leak repair can focus on an active opening and its immediate transitions. When moisture extent remains uncertain, note the test or controlled opening needed before setting the final repair limit.
Storage rows can share one roof while tenants occupy separate units below. Confirm which units sit under the work zone, whether staff can access them, and how a temporary closure will be communicated. A warehouse roof assessment uses similar large-area mapping, while a flex-building scope must also account for mixed office and service uses. For every structure, the roof plan stays tied to its actual access and tenant layout.
Keep Unit Access and Roof Work in Step
Before materials arrive, mark the loading area, lift path, fire lanes, occupied units and any overhead door that must remain usable. A repair can require a small exclusion zone below a curb or drain; replacement may move equipment and deliveries across several aisles. Agree on notices, contact coverage and the route tenants should use while the crew is present. Keep exit paths open and prevent debris, fasteners or liquid materials from reaching vehicles and stored property.
Some self-storage buildings have interior corridors, while others open directly to exterior doors. Confirm this facility's arrangement before selecting the sequence. We can divide work by roof section, dry in each opening, check temporary protection at shift end and record the area released back to normal operations. If a concealed deck or insulation condition changes the scope, photograph and locate it, then pause that section for authorization rather than widening the removal without a documented boundary.
Recurring water reports can trigger insurance or tenant questions. Keep the date, interior location, weather, response steps and roof findings together. A condition report can distinguish repaired items from observations still needing access or testing. For sudden entry outside a planned visit, emergency roof protection can reduce exposure while a permanent repair is defined.
Check the Outlet Before Closing the Roof
Standing water around a drain can reflect debris, a restricted leader or a low area that does not direct water to the outlet. We clear and inspect the drainage path, check the drain flange and nearby membrane, and document whether water remains after ordinary drainage time. A drain and scupper review can separate maintenance from a correction that needs slope or assembly work. New membrane should not conceal a loose clamp ring, failed seal or damaged drain bowl.
Cape Coral averages warm-season rain and substantial annual precipitation, so open sections need a reliable temporary closure before a shift ends. Heat also affects surface temperature and product handling. We follow the selected system's preparation limits and confirm the substrate is dry and sound where the new material must bond. At edge metal, roof-to-wall turns and penetrations, the adjoining transition must be prepared with the field membrane; covering only the visible split leaves the repair dependent on a weak edge.
For self-storage, map reported leaks by building and unit row, then coordinate roof access without interrupting occupied storage areas.
Compare Repair, Recover and Replacement
An isolated open lap with sound surrounding material may suit a targeted repair. Repeated failures, wet insulation across a broader section, deteriorated attachment or a deck concern can justify evaluating more extensive work. A replacement plan should identify removal, insulation, attachment, edge details, staging and tenant phasing. A recover review checks existing layers, moisture, drainage and deck capacity before a new system is considered.
Select materials to suit the existing roof, slope, drain layout and rooftop equipment. Single-ply membranes, asphaltic systems, standing-seam panels and liquid coatings each need a compatible substrate and details designed for their own attachment and movement. A coating is not a substitute for correcting wet insulation or a failing edge. We state what the inspection can confirm, identify concealed questions and separate base work from any authorized allowance.
Timing depends on access, weather windows, material lead time, testing and how many units must remain available. The scope should say which aisles or unit rows will be affected, how each section will be secured overnight and what records the operator receives. A Pine Island Road facility may have different delivery constraints from an industrial property farther north, so site logistics belong in the actual work plan rather than a generic schedule.
Leave a Useful Roof and Unit Record
At completion, match photographs and repair notes to roof sections, drains, penetrations and any interior report. Record products and preparation, identify places not included, and list maintenance or monitoring that remains. The operator can retain one record with unit notices and incident documentation, helping the next inspection distinguish a prior repair from a new condition.
Preventive visits can check drain baskets, membrane laps, exposed sealant, edge fasteners and rooftop supports before tenant reports accumulate. We note debris removal separately from repair, and mark any area that could not be reached safely. If access equipment or stored items prevented inspection below a specific section, the limitation belongs beside that location so the next visit can close the gap.
Send the Cape Coral property address, roof records and unit or aisle where water was reported. We will inspect the accessible assembly, coordinate tenant and staff access, and return a defined repair or capital scope.
Commercial Roofing Questions
How should a self-storage leak be documented?
Note the unit or corridor, date, weather, visible water and steps taken to protect stored property. We inspect the roof area and nearby transitions, then mark what was confirmed, repaired or left for testing. Keep the interior report linked to the roof location without treating the stain as proof of the entry point.
Can repairs happen while customers use the facility?
Usually the work can be phased, subject to the building layout and access rules. We coordinate unit notices, keep exit routes clear, control debris and close each opened area before leaving. The facility contact confirms whether deliveries, gate hours or particular aisles limit staging.
When does a storage roof need replacement instead of patching?
A repair remains reasonable when the defect is isolated and surrounding membrane, insulation and attachment are sound. Repeated openings or broader moisture can change that decision. We map the conditions and compare repair, recover and removal options against the same roof sections and assumptions.
What should the closeout record include?
Keep the roof plan, located photos, materials, repair limits, drainage observations, access restrictions and any areas excluded from work. Include tenant or unit coordination dates when relevant. This gives operations staff a clear reference for maintenance and later leak reports.
Identify affected unit rows, access aisles and tenant restrictions, along with the roof plan and service history. We will inspect the related roof zones and document options. Call 555-555-5555 or request a roof assessment for Self-Storage Roofing in Cape Coral, FL.